

2912 Perry Street, Unit L, Denver, CO 80212
2912 Perry Street, Unit L, Denver, CO 80212
Luxury 4BR/5BA Highlands Home | Private Rooftop Terrace & Mountain Views
Heather.barone@realatlas.com
303.529.3676
*All In Rent $6,000 Includes water, sewer, trash, recycling, solar
• Base Rent: $5,939.02
• Monthly Admin Fee: $10.00
• Resident Benefit Package: $34.99
• Additional Required Fees: 1.5% of rent for pet fee if applicable
* Renter's Insurance: $15.99
* Tenant pays all utilities
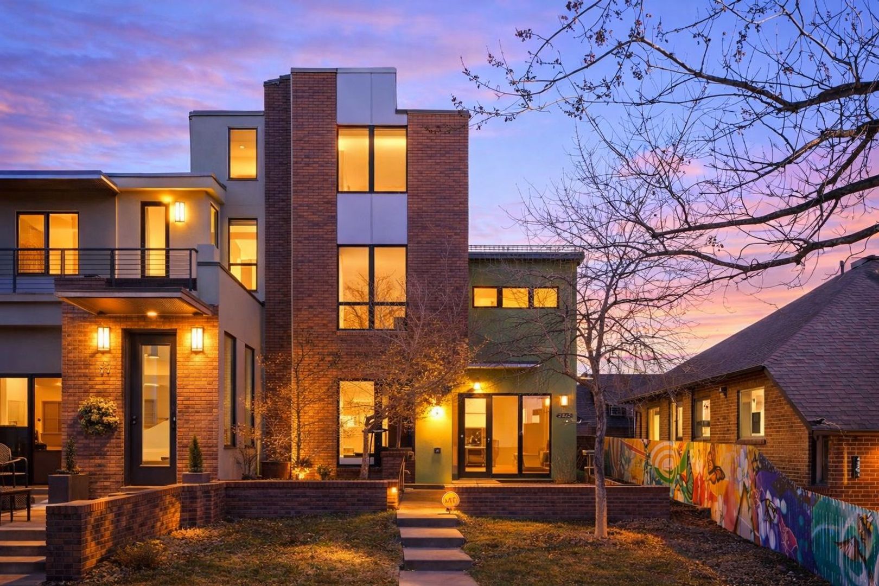
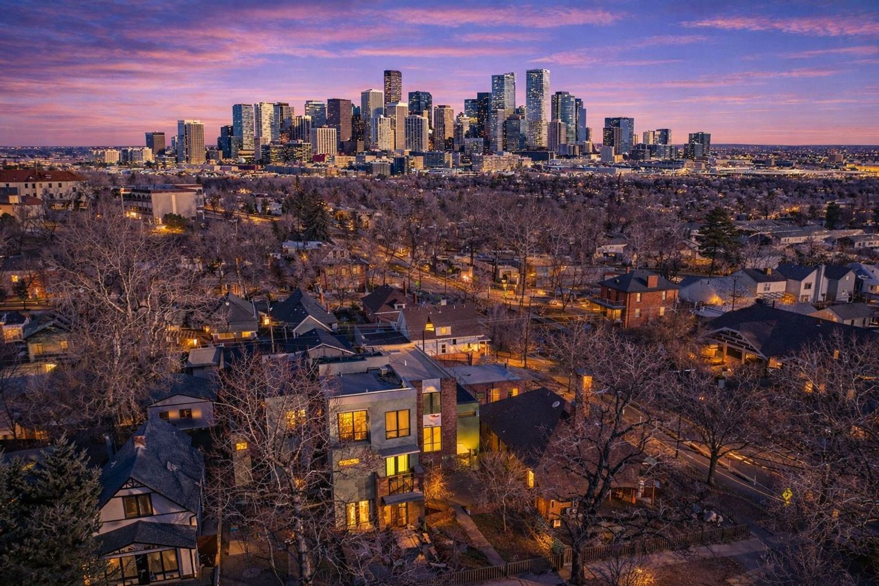
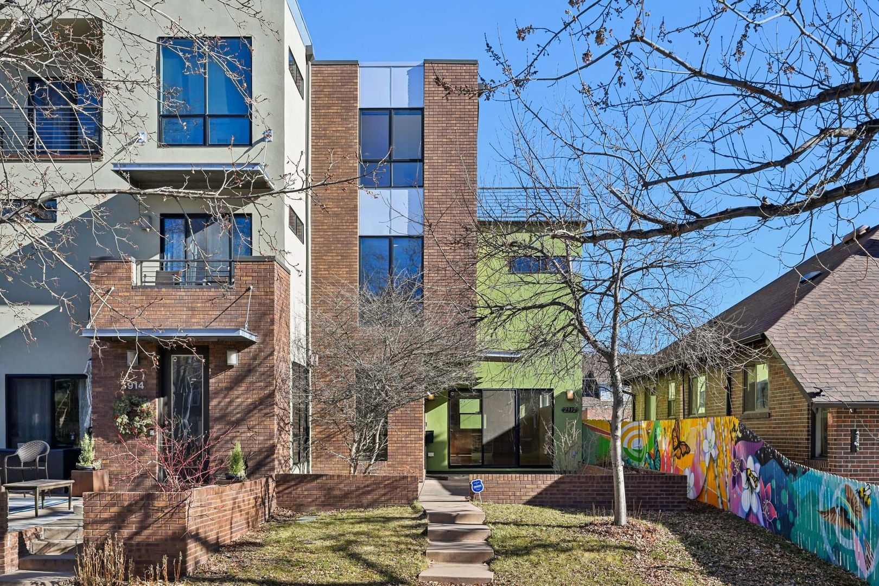
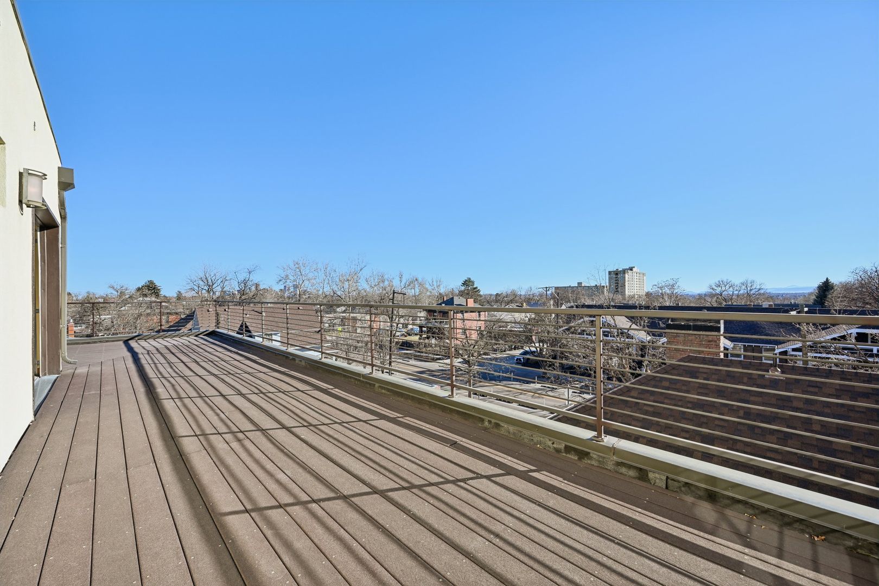
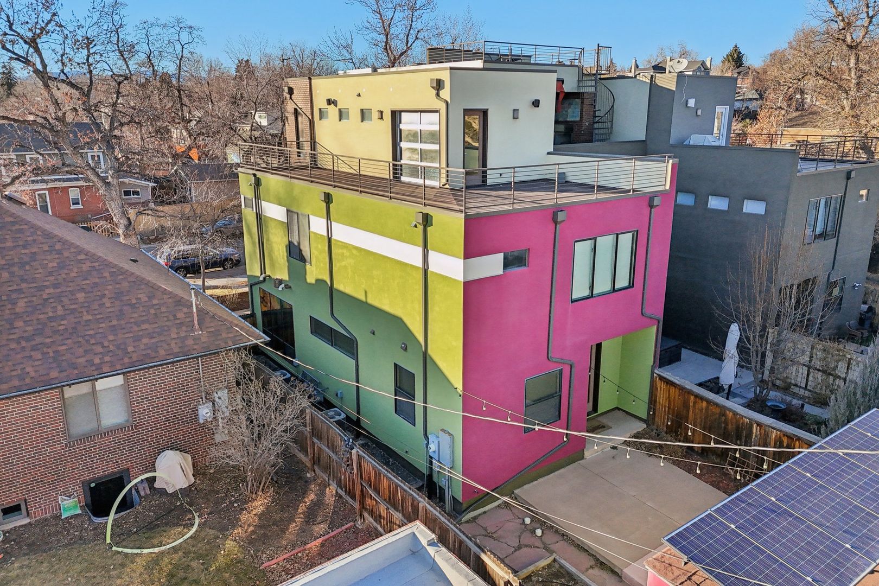
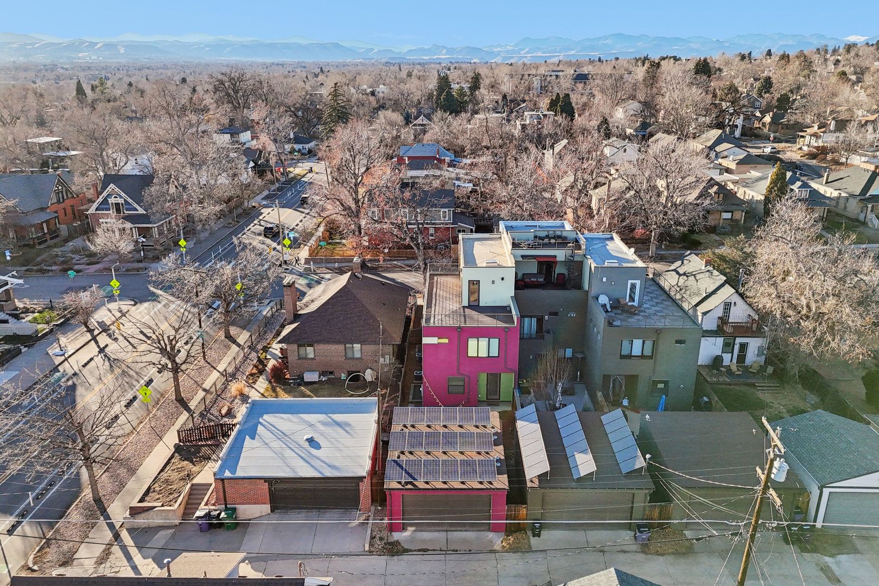
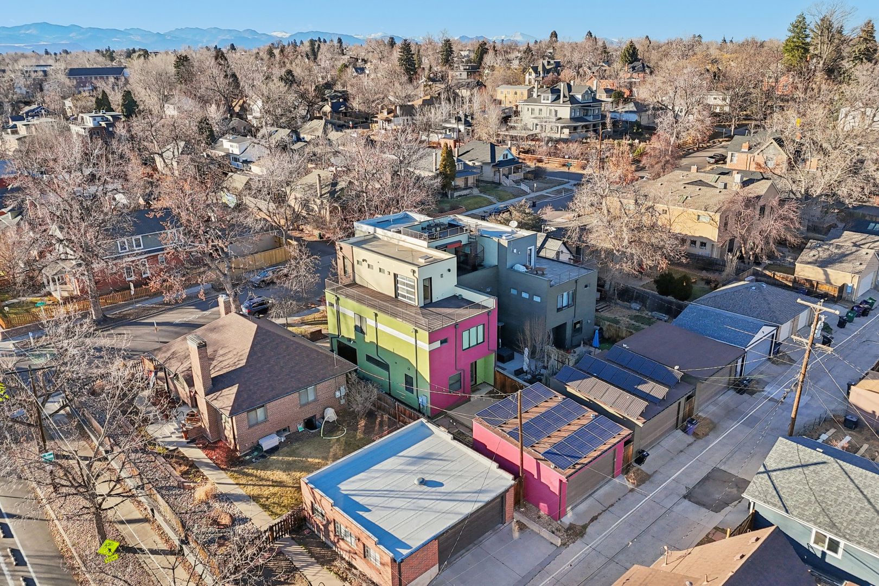
Mountain views, private rooftop terrace, over 3,200 finished square feet and just two blocks from Highland Square.
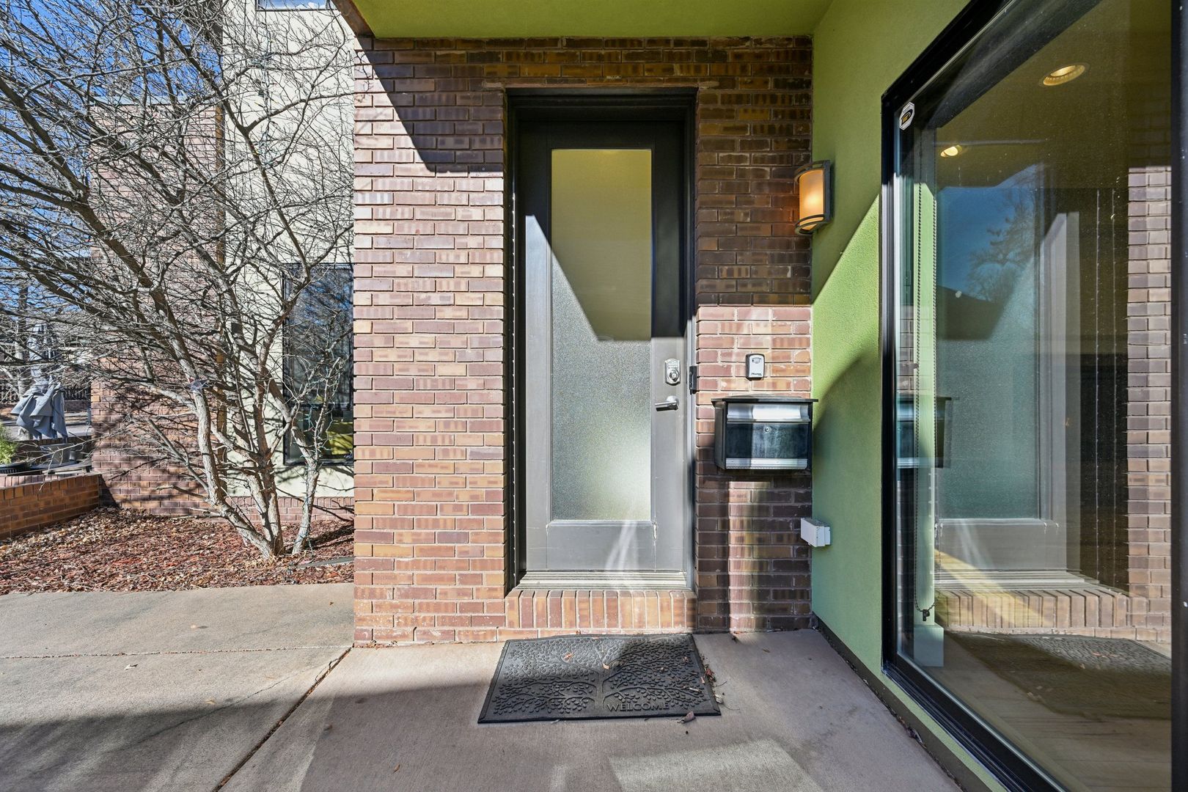
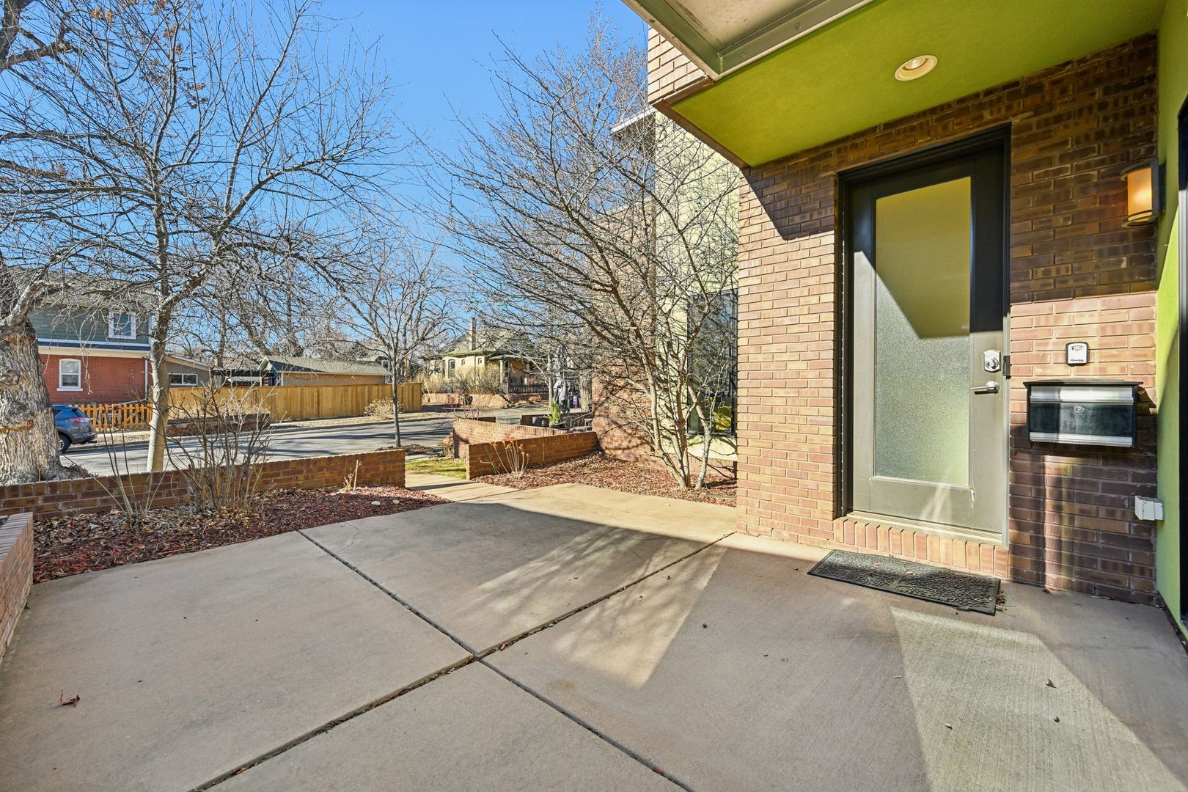
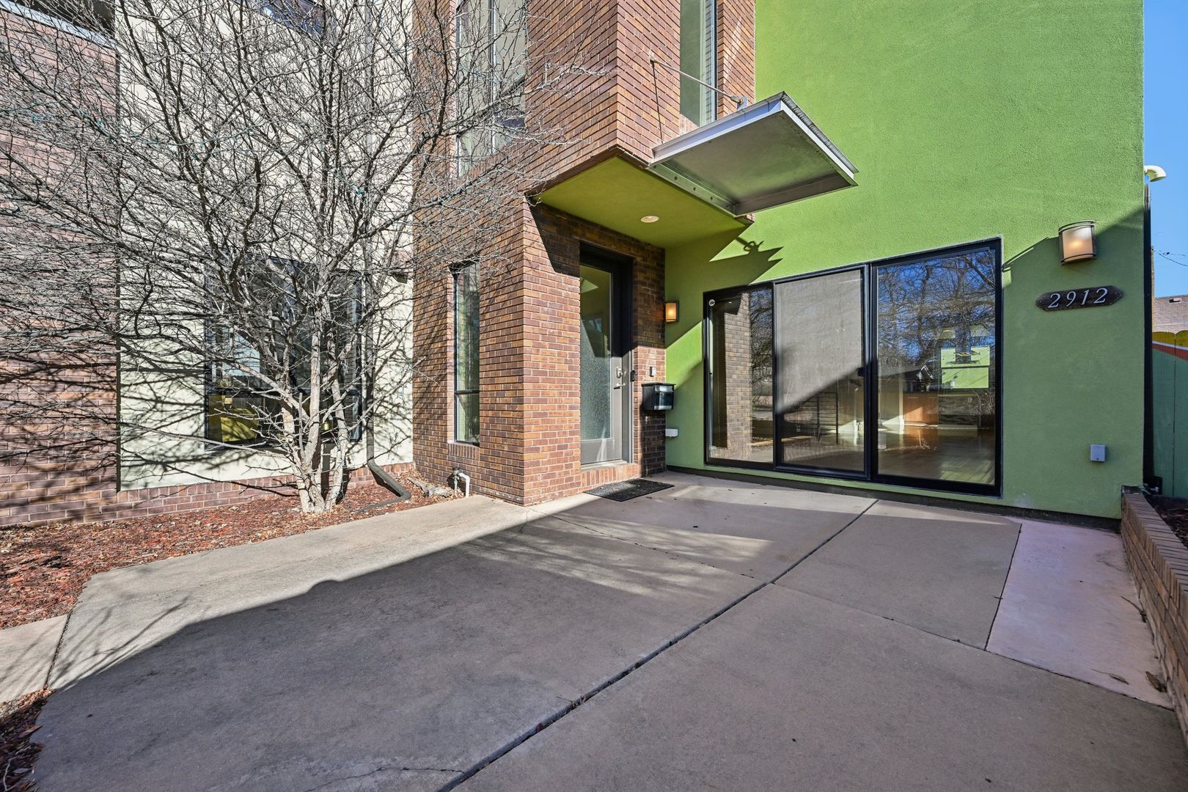
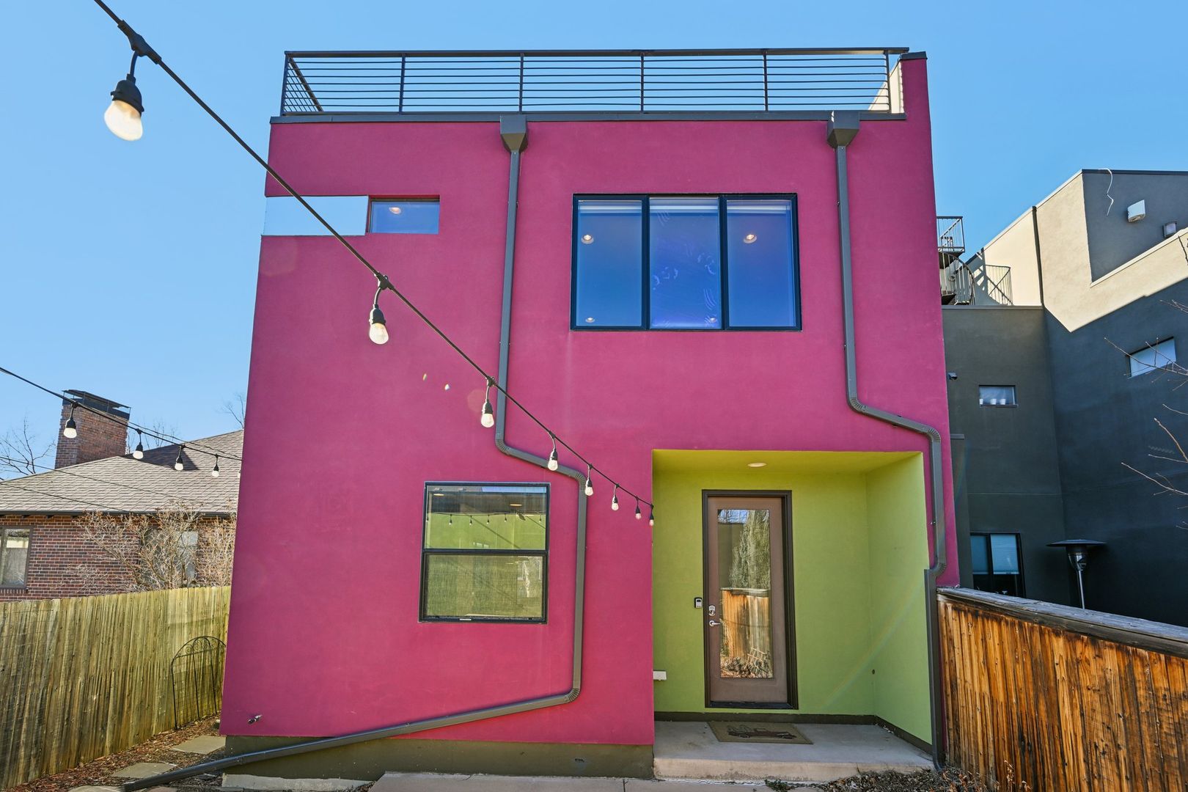
Contemporary Highlands residence, 4-bedroom, 5-bathroom, lives large like a single-family home with multiple
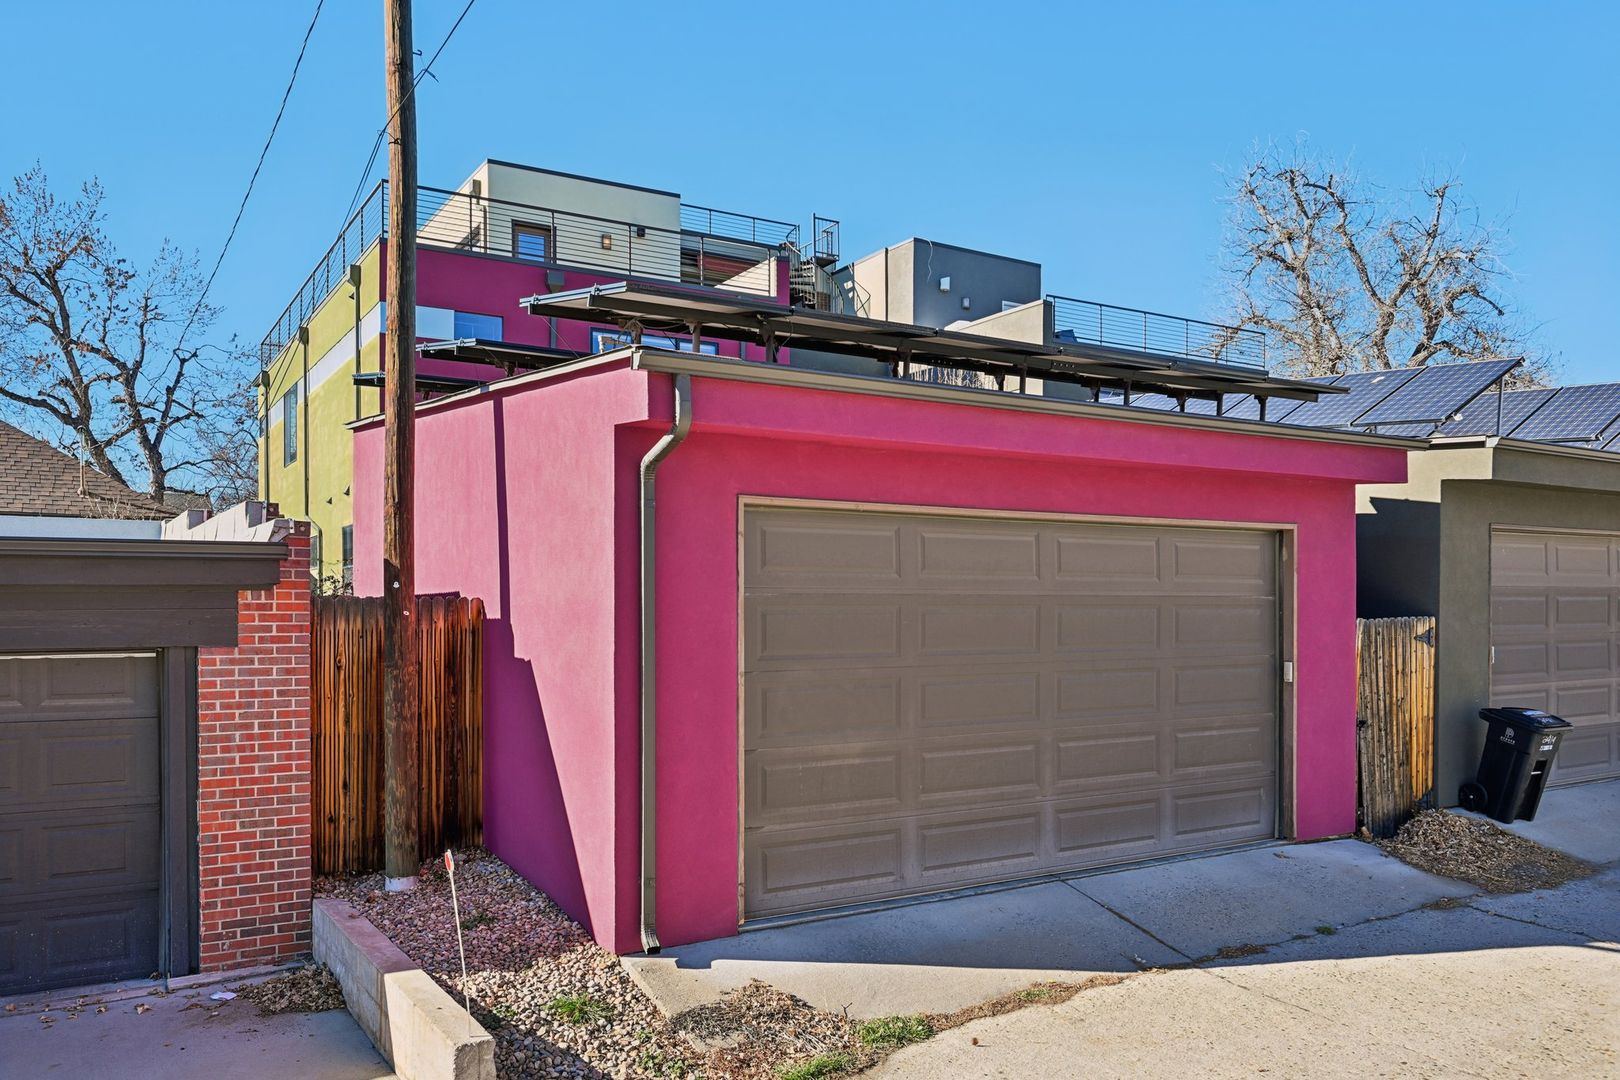
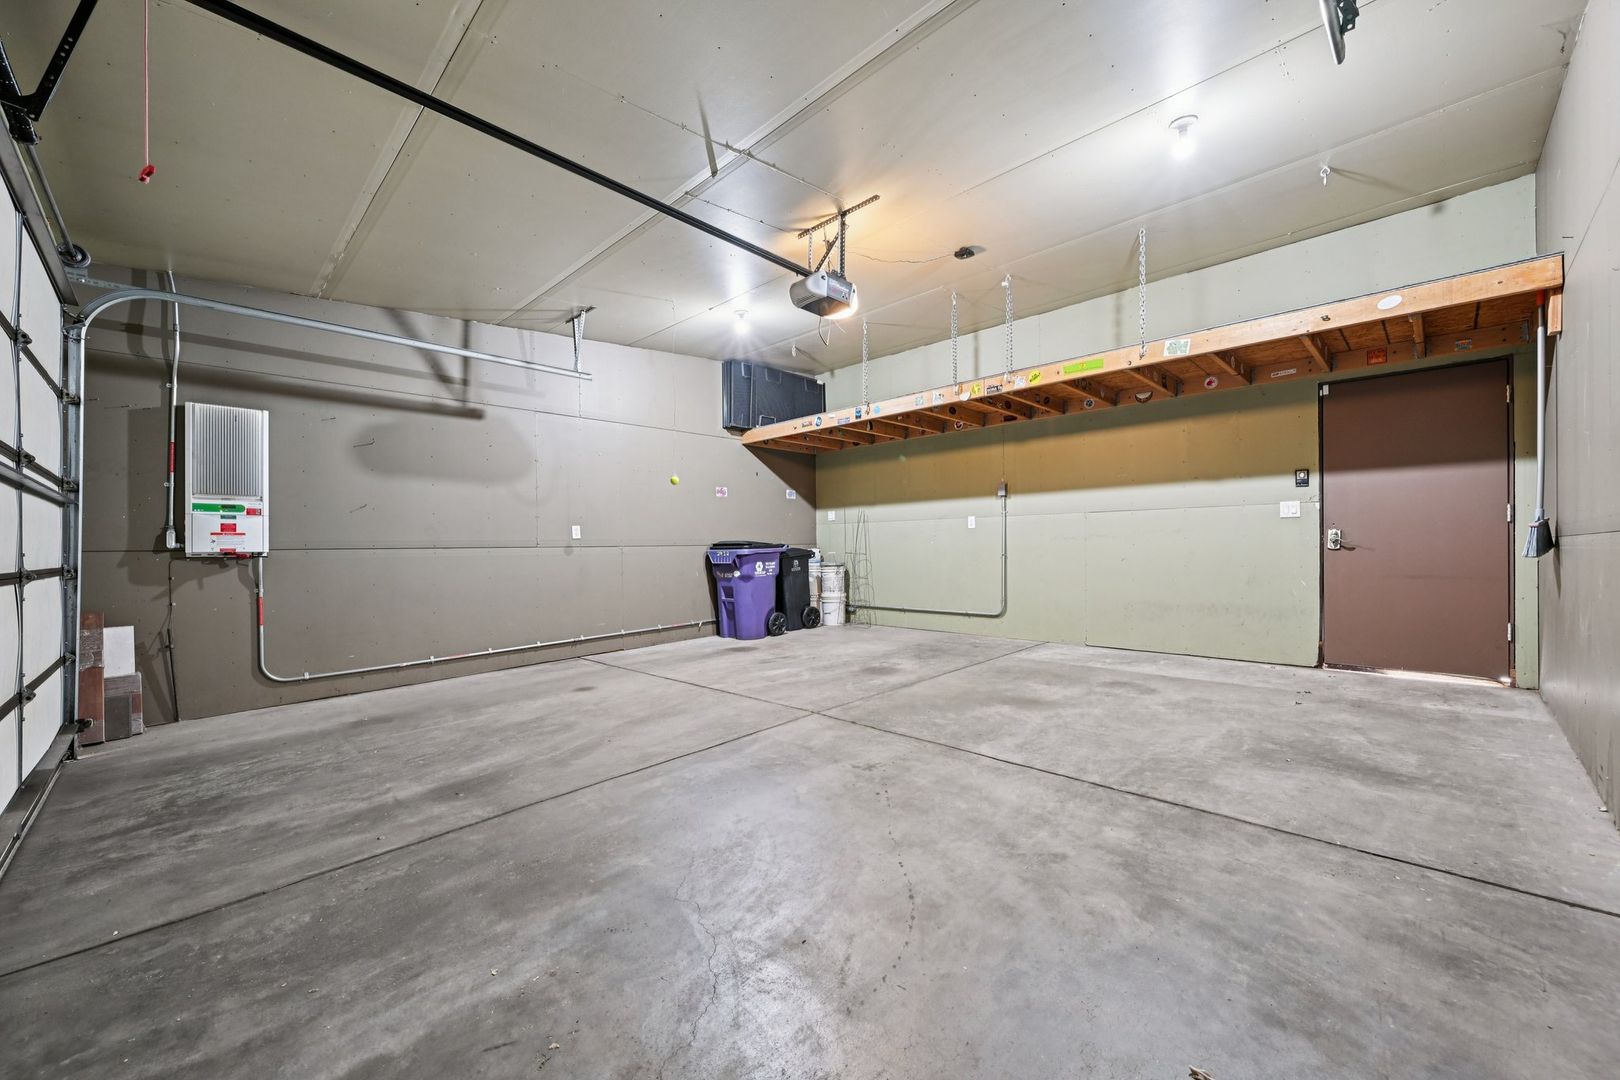
living spaces, finished basement, private outdoor space, and detached 2-car garage.
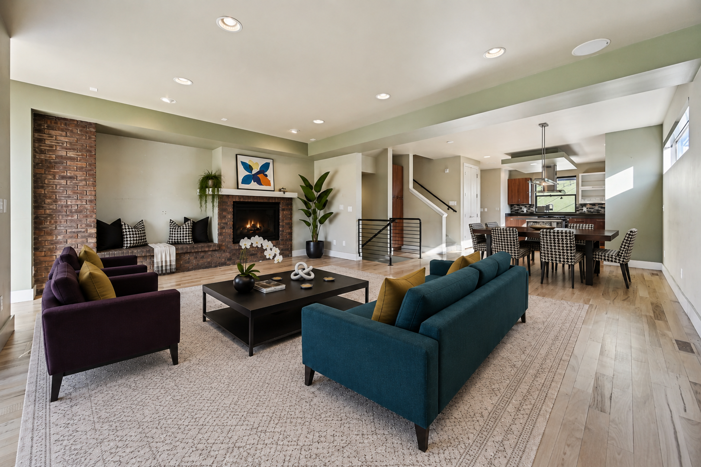
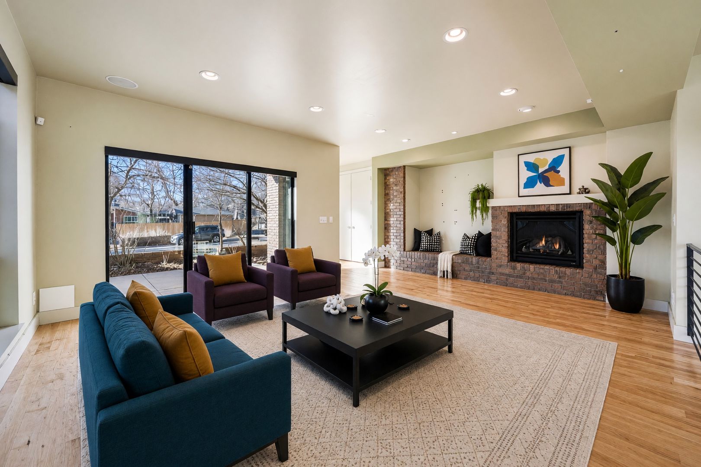
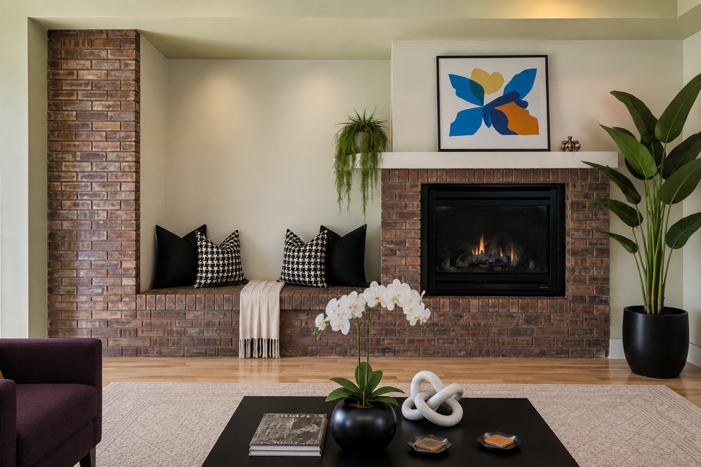
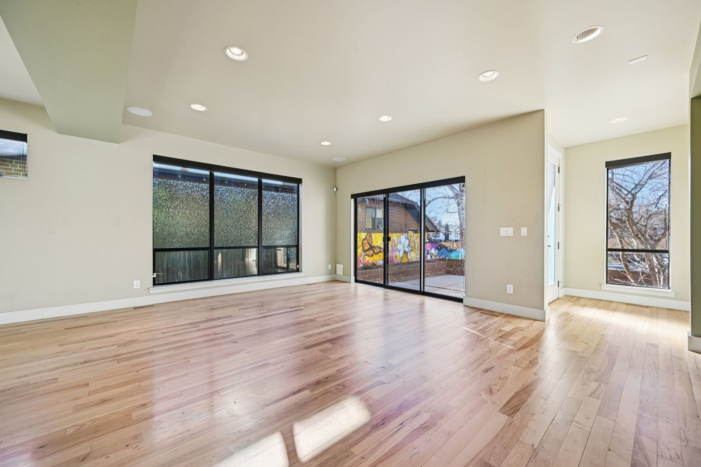
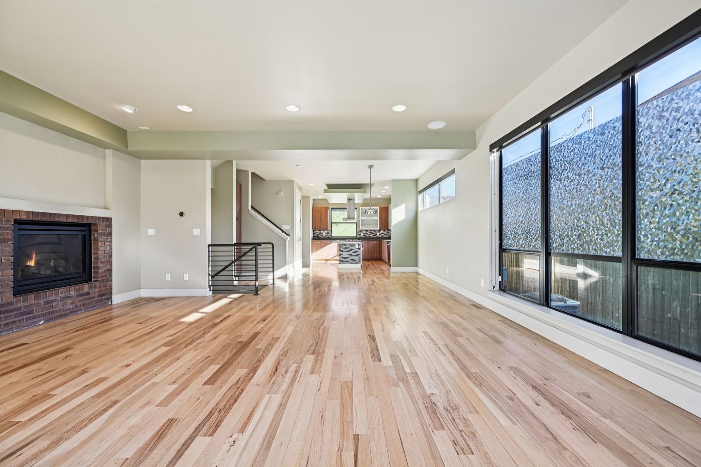
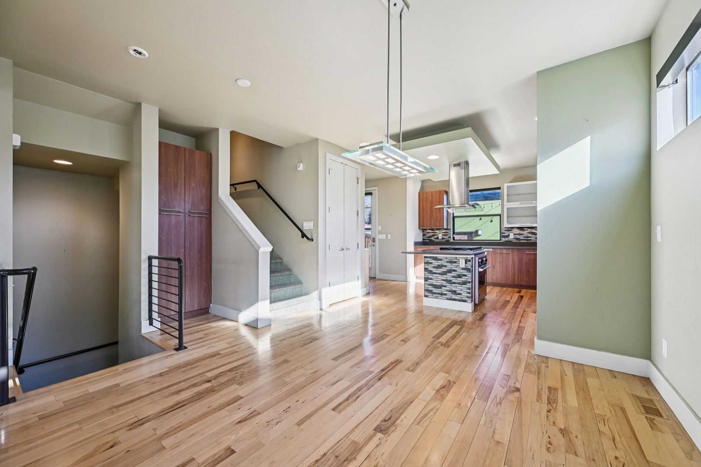
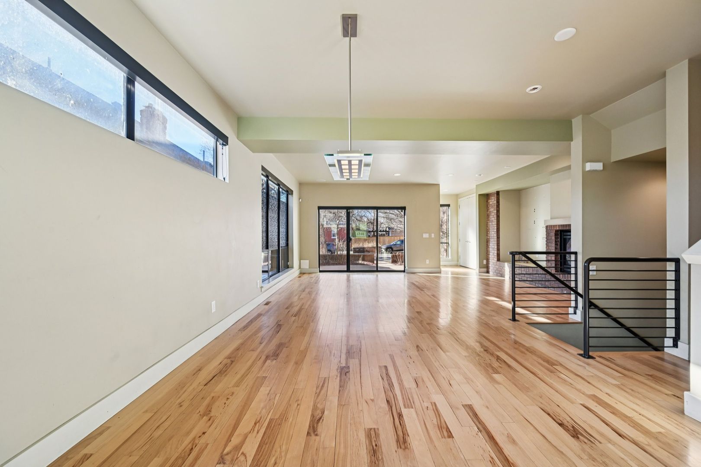
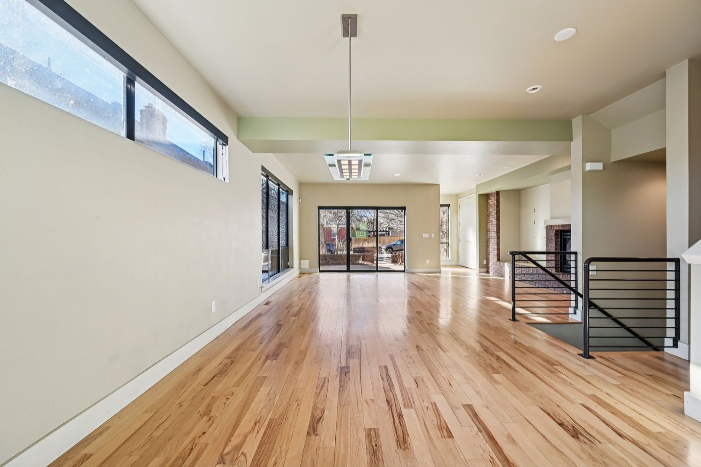
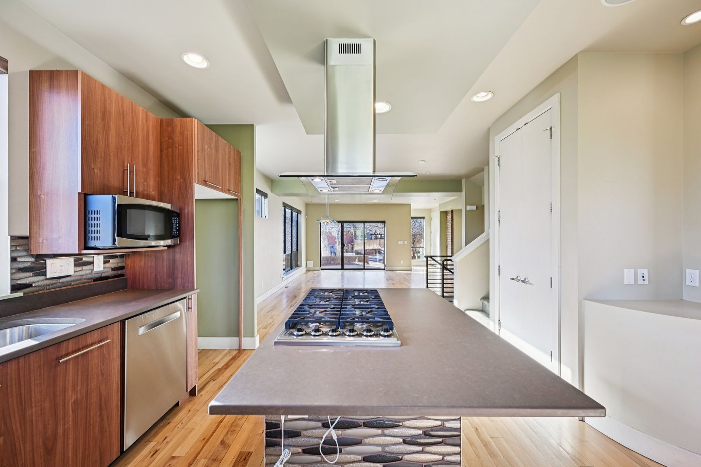
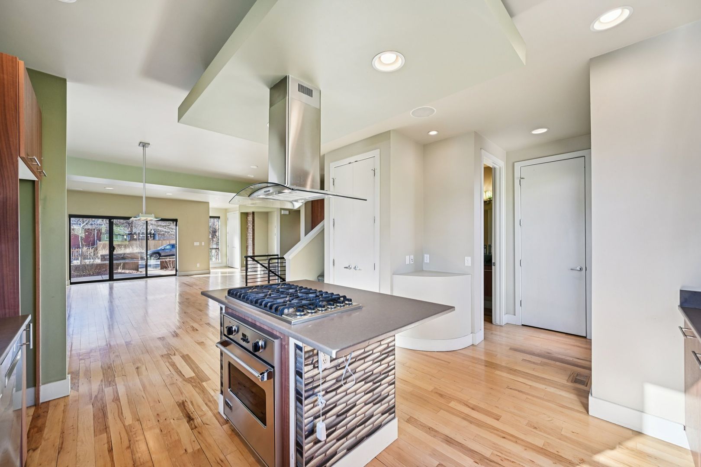
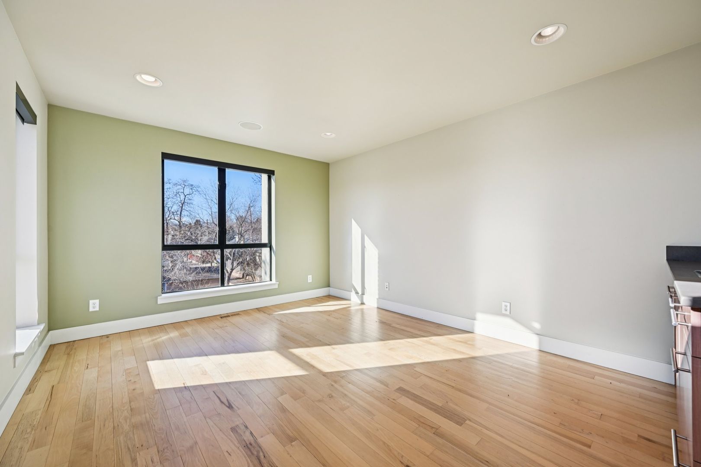
Main level is bright and open with high ceilings, hardwood floors, oversized windows and gas fireplace with brick
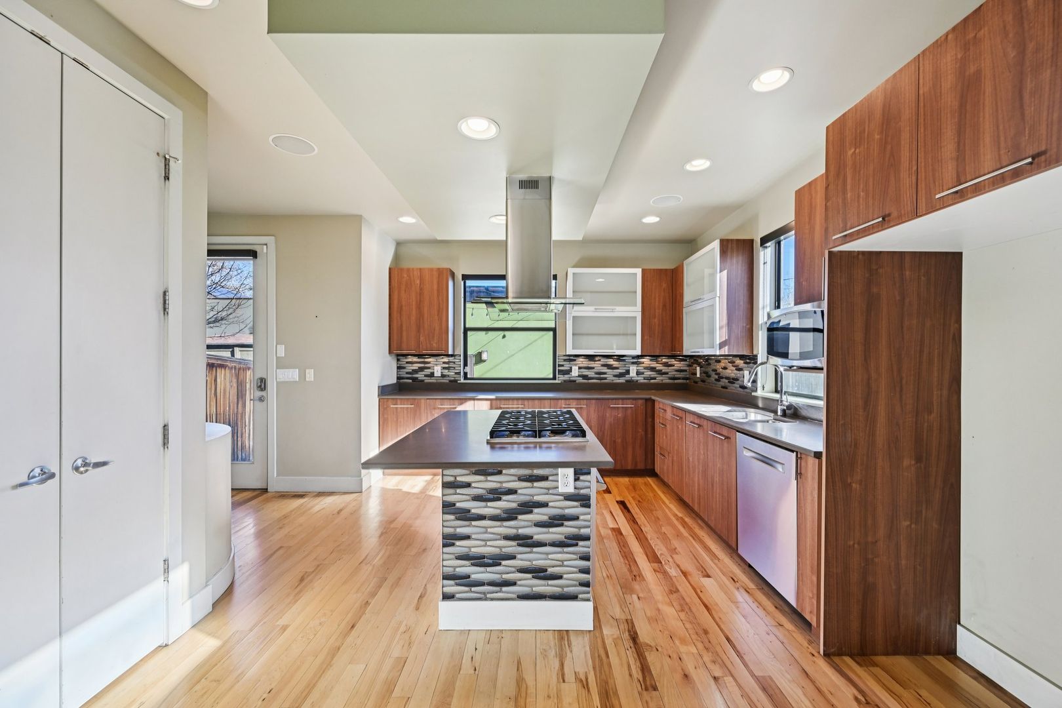
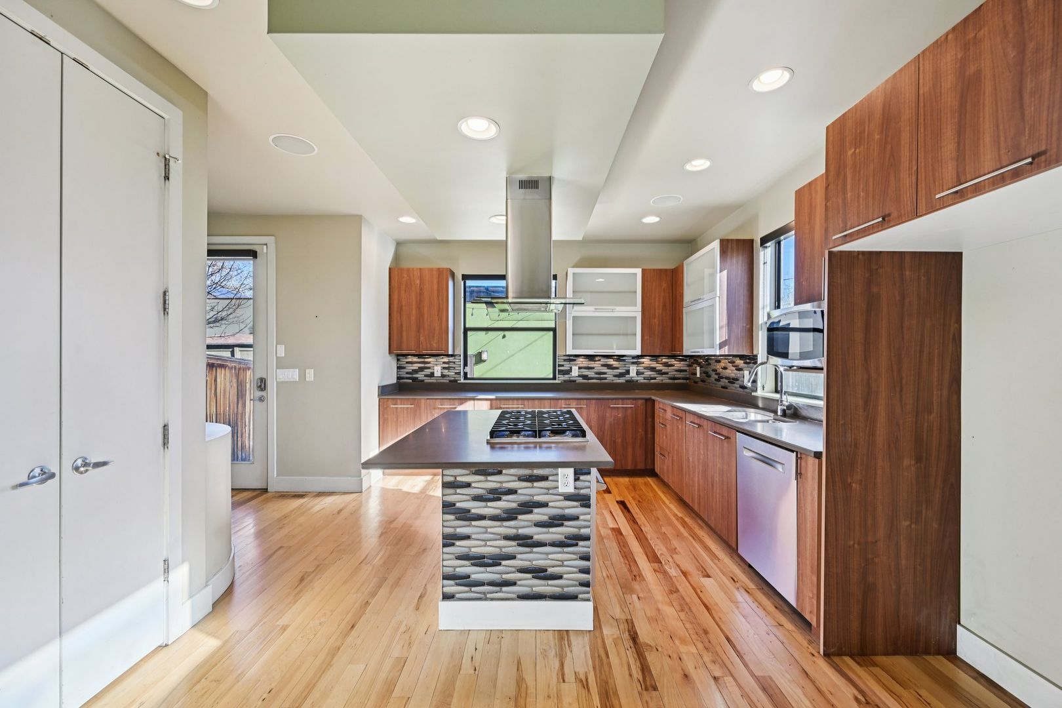
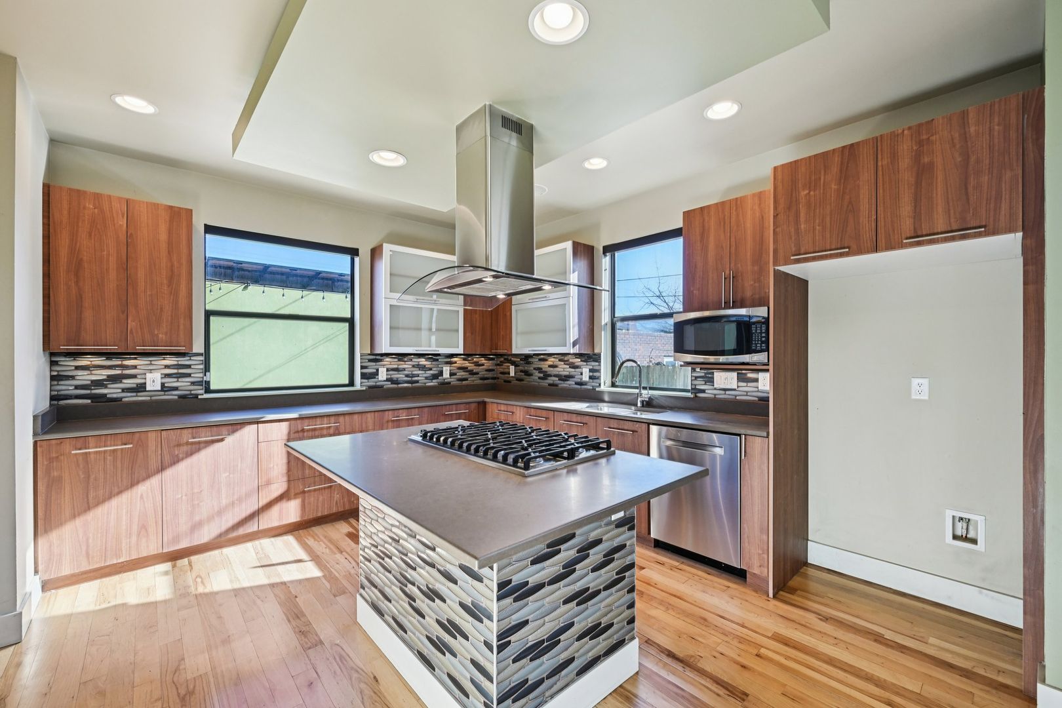
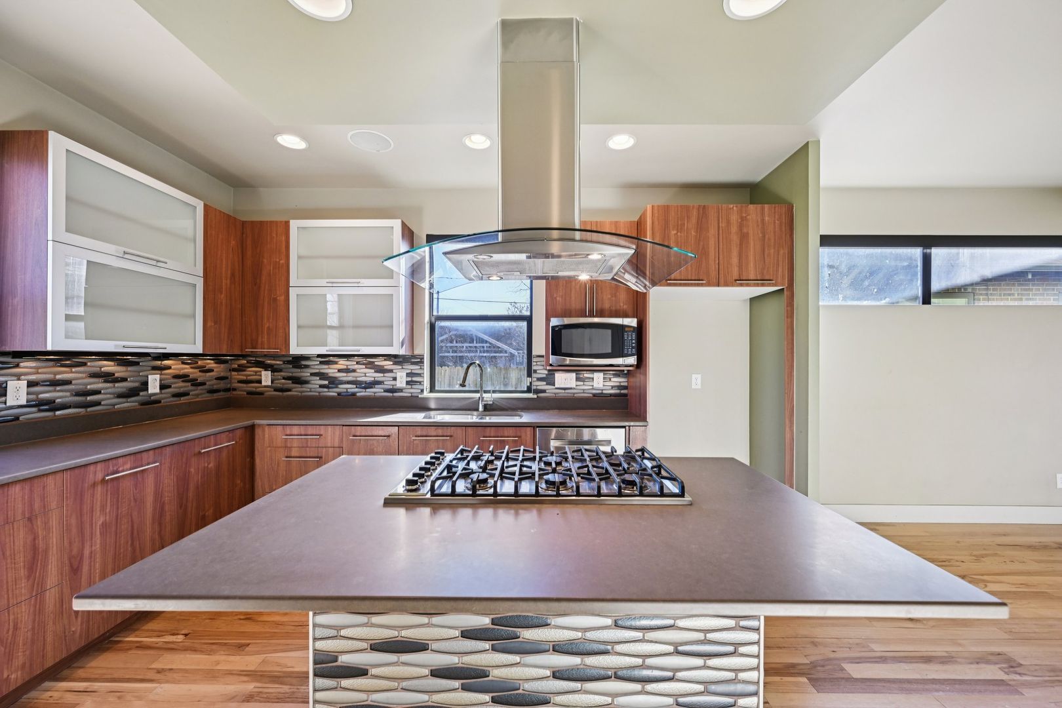
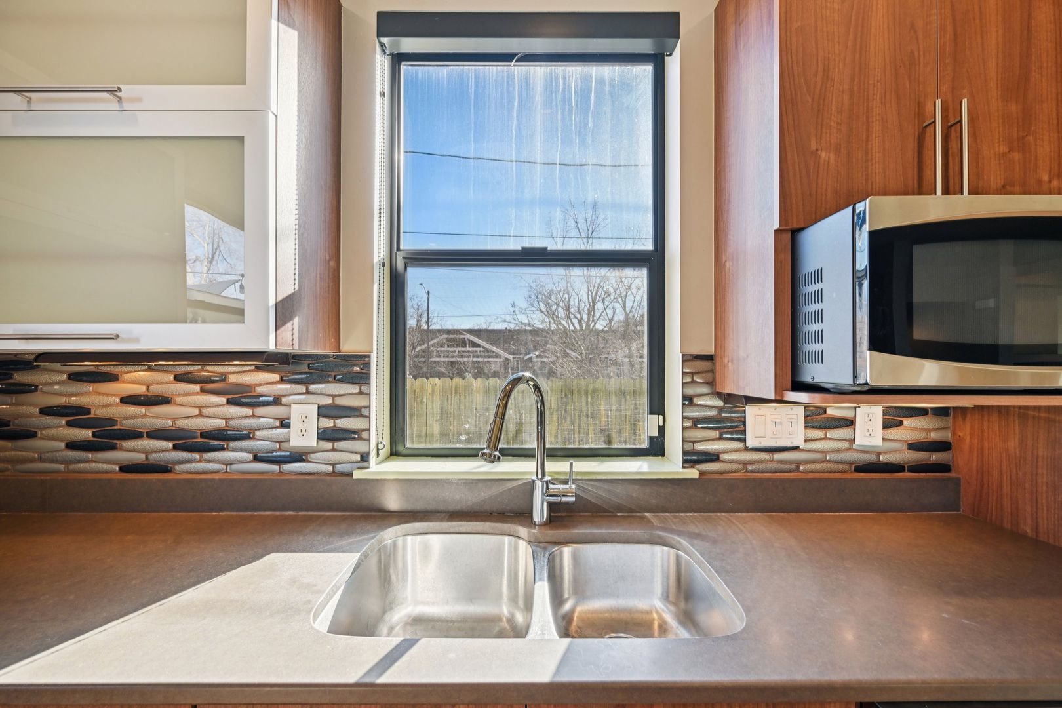
surround. Kitchen features Viking appliances, gas cooktop, custom cabinetry, pantry and oversized center island,
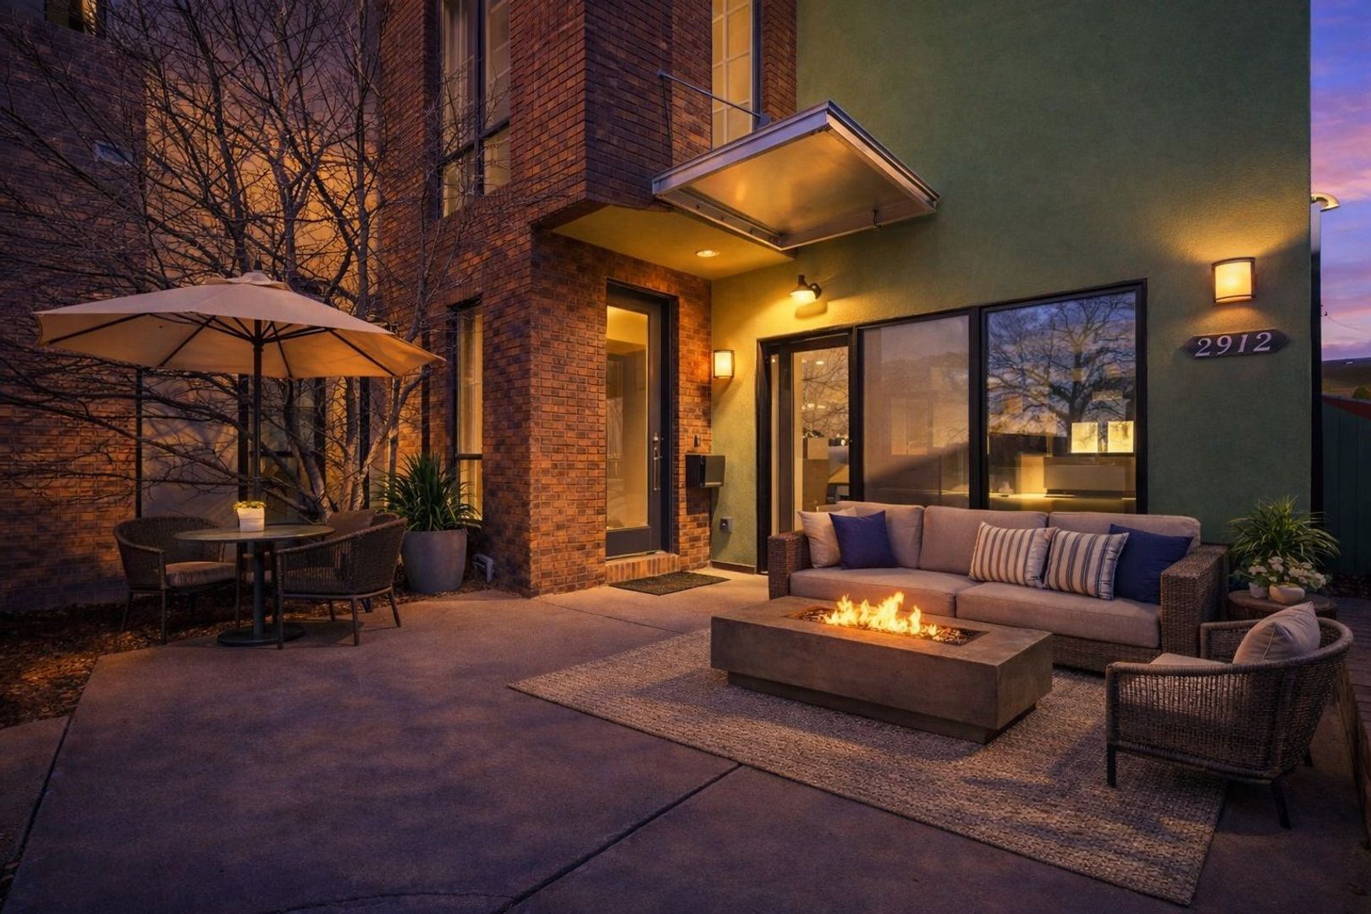
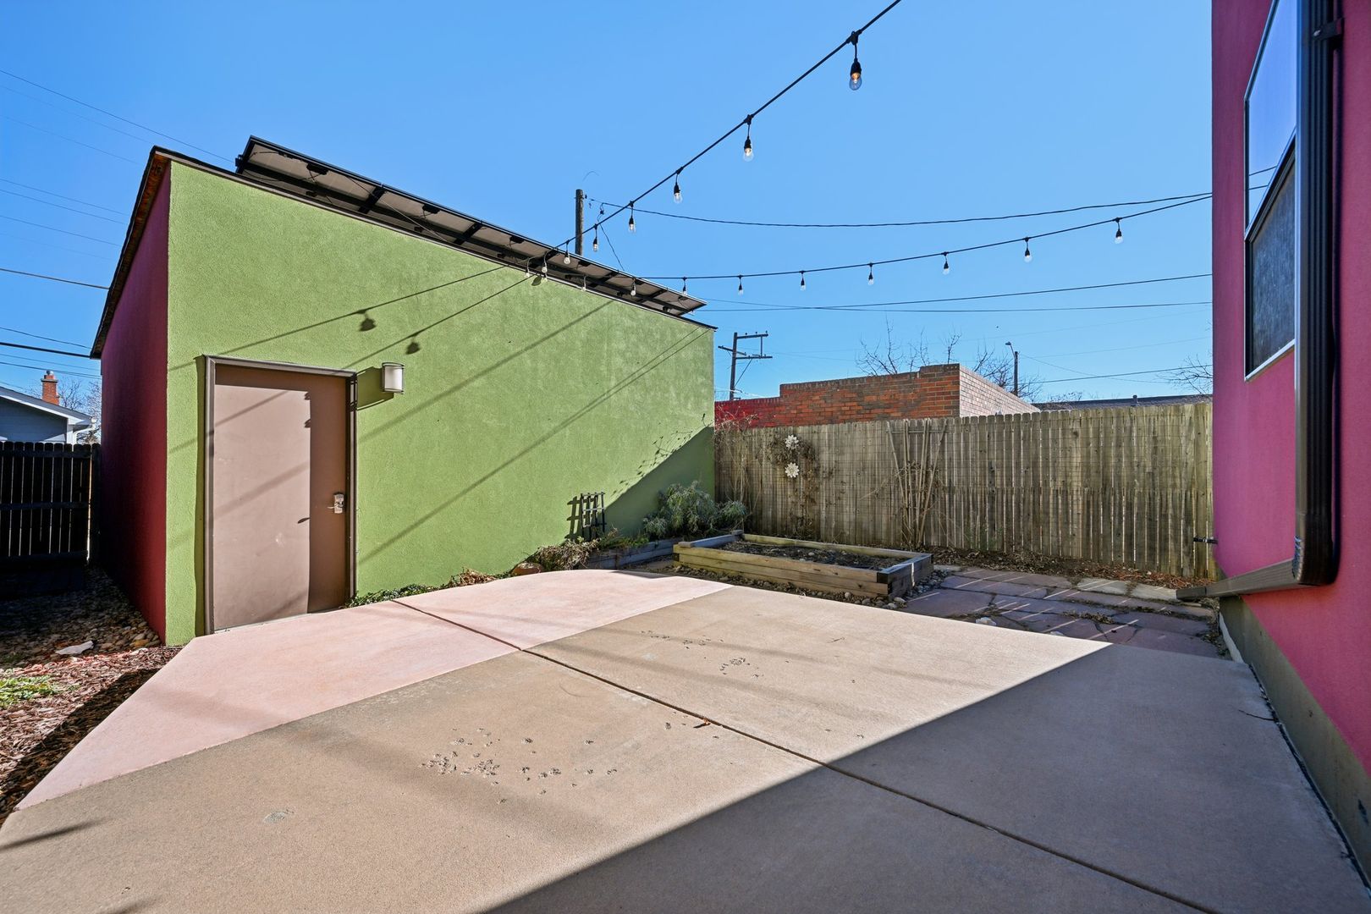
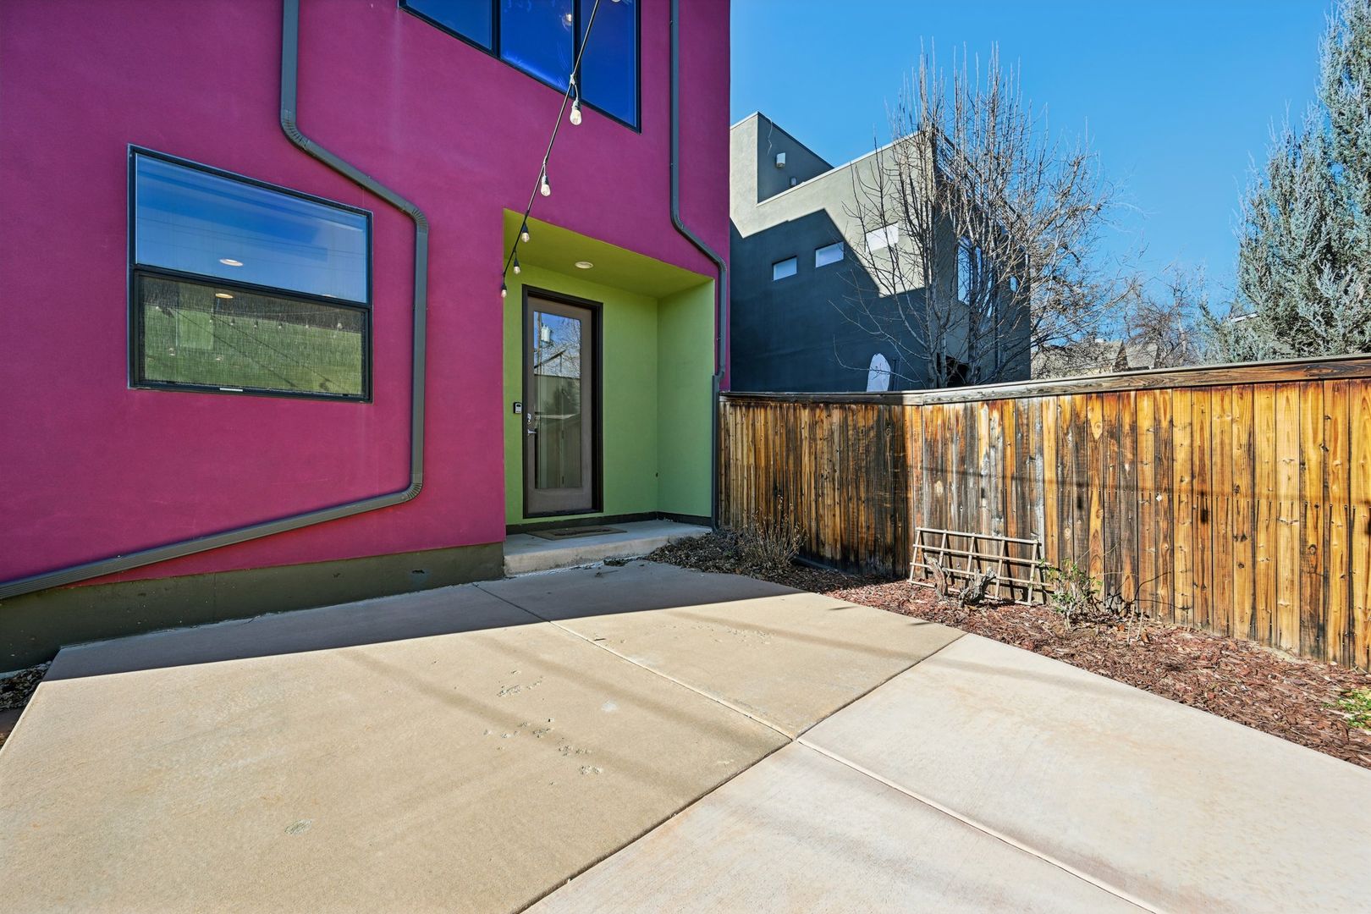
flowing directly into dining and living spaces. Three-panel sliding glass doors extend living outdoors to fenced
patio.
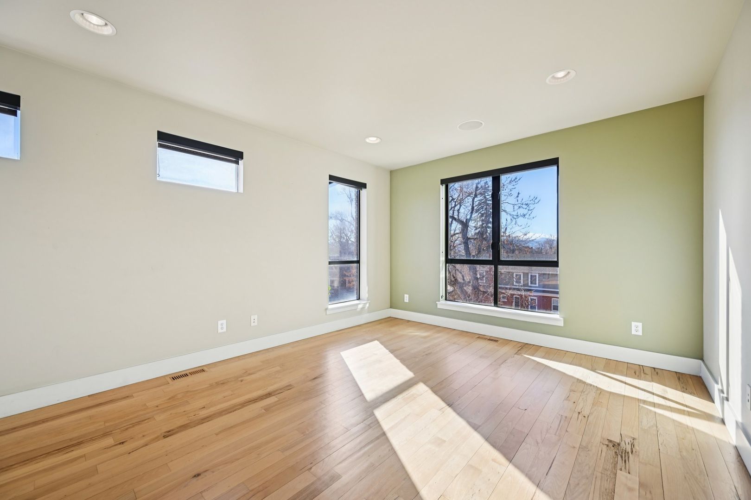
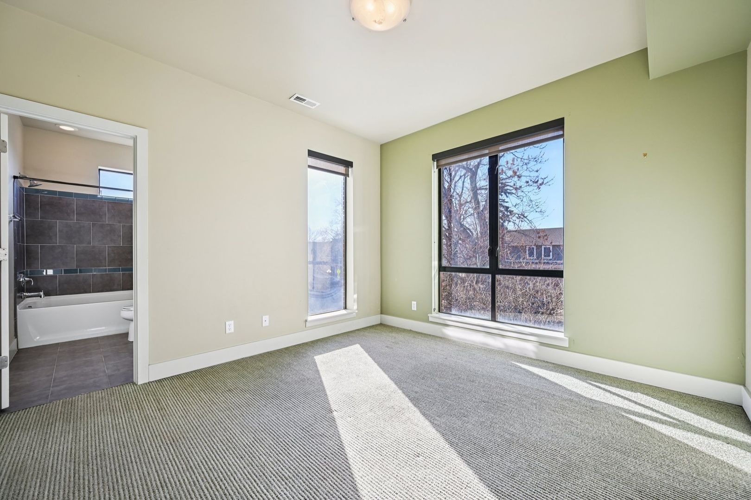
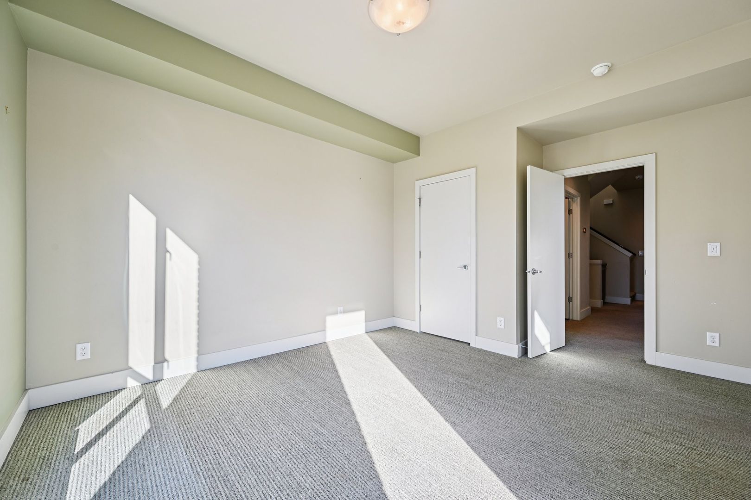
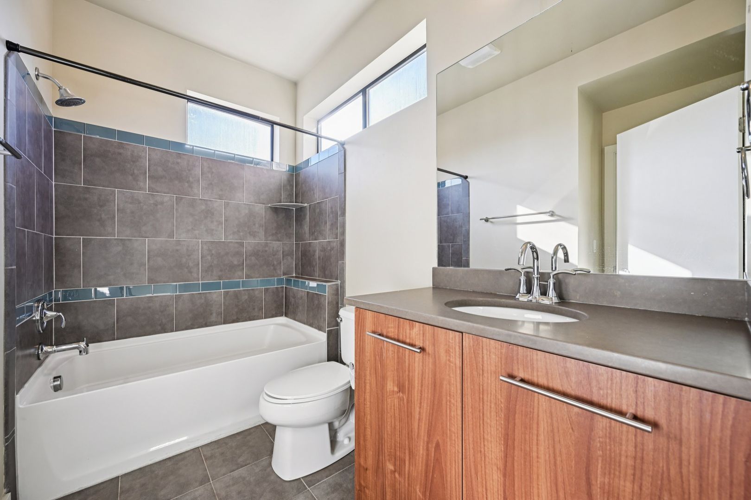
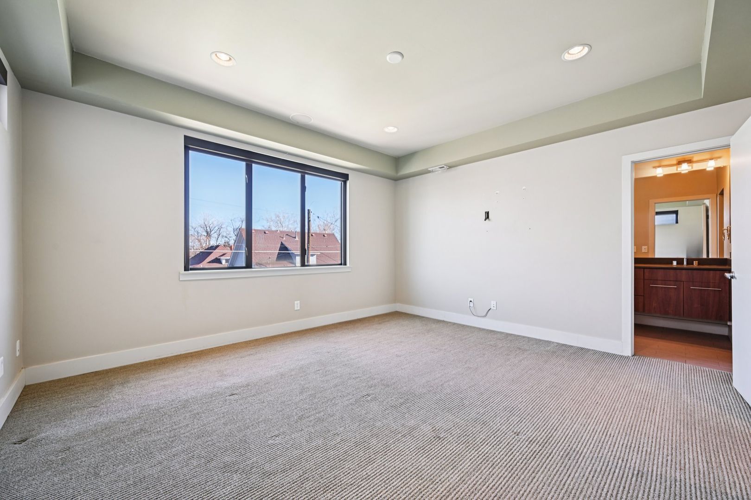
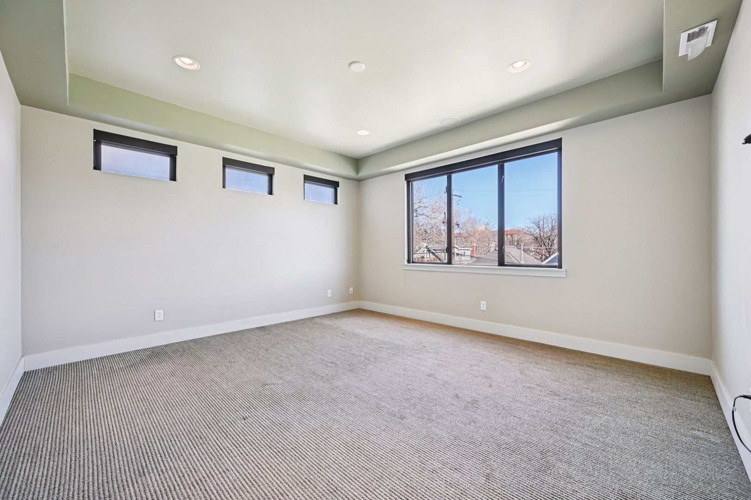
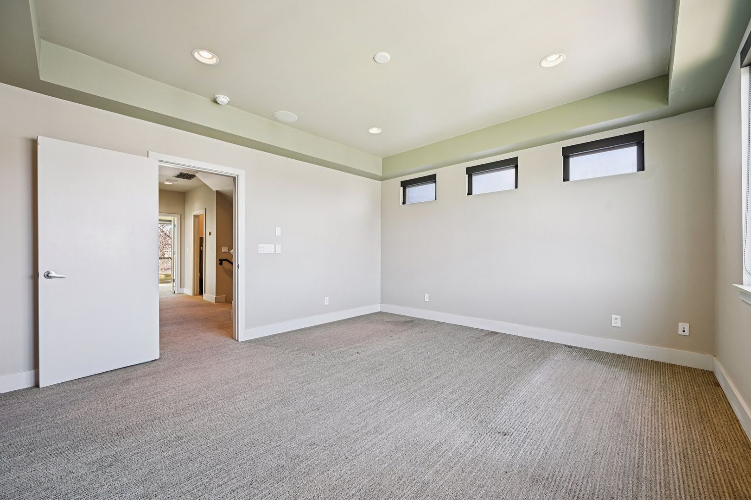
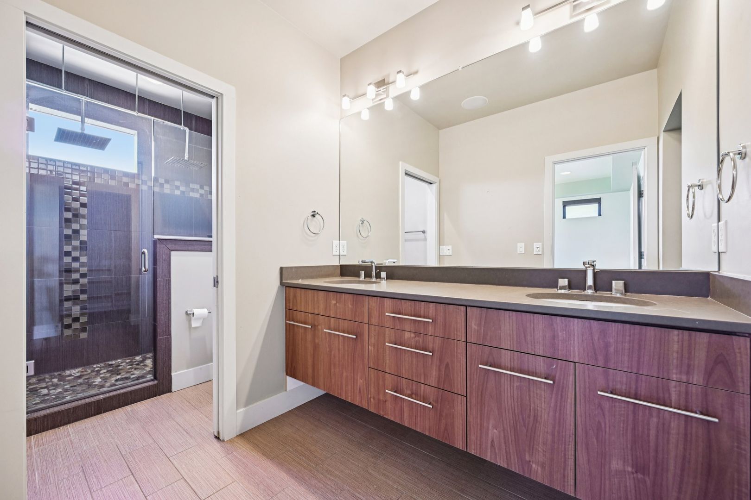
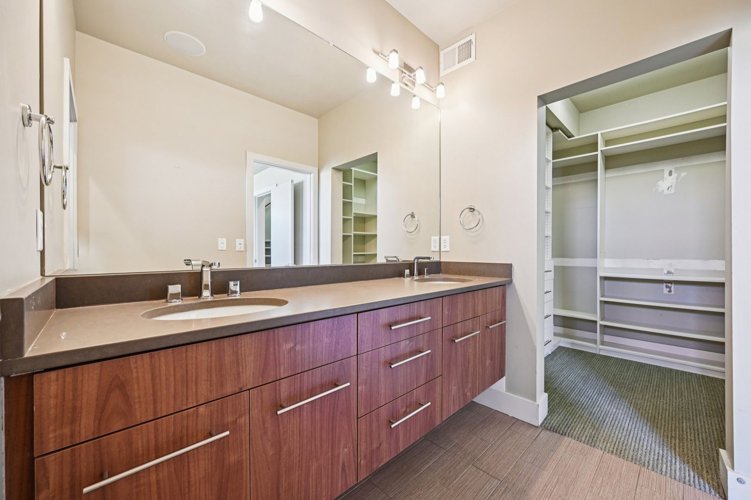
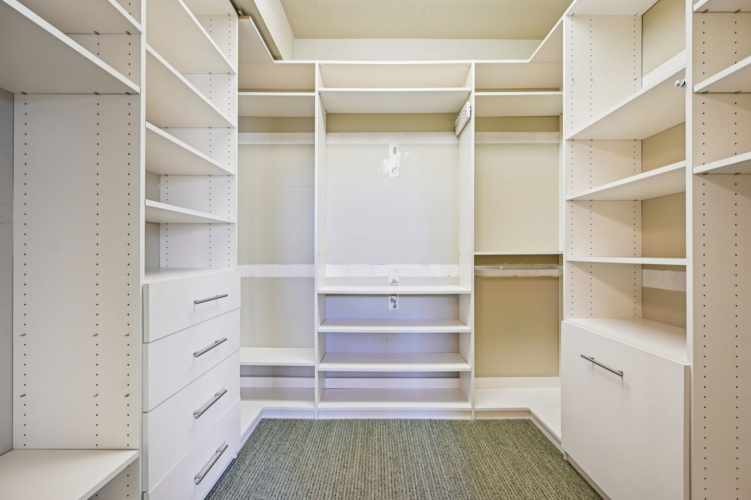
Upstairs, primary suite includes spacious ensuite bath and walk-in closet, while two additional bedrooms share a
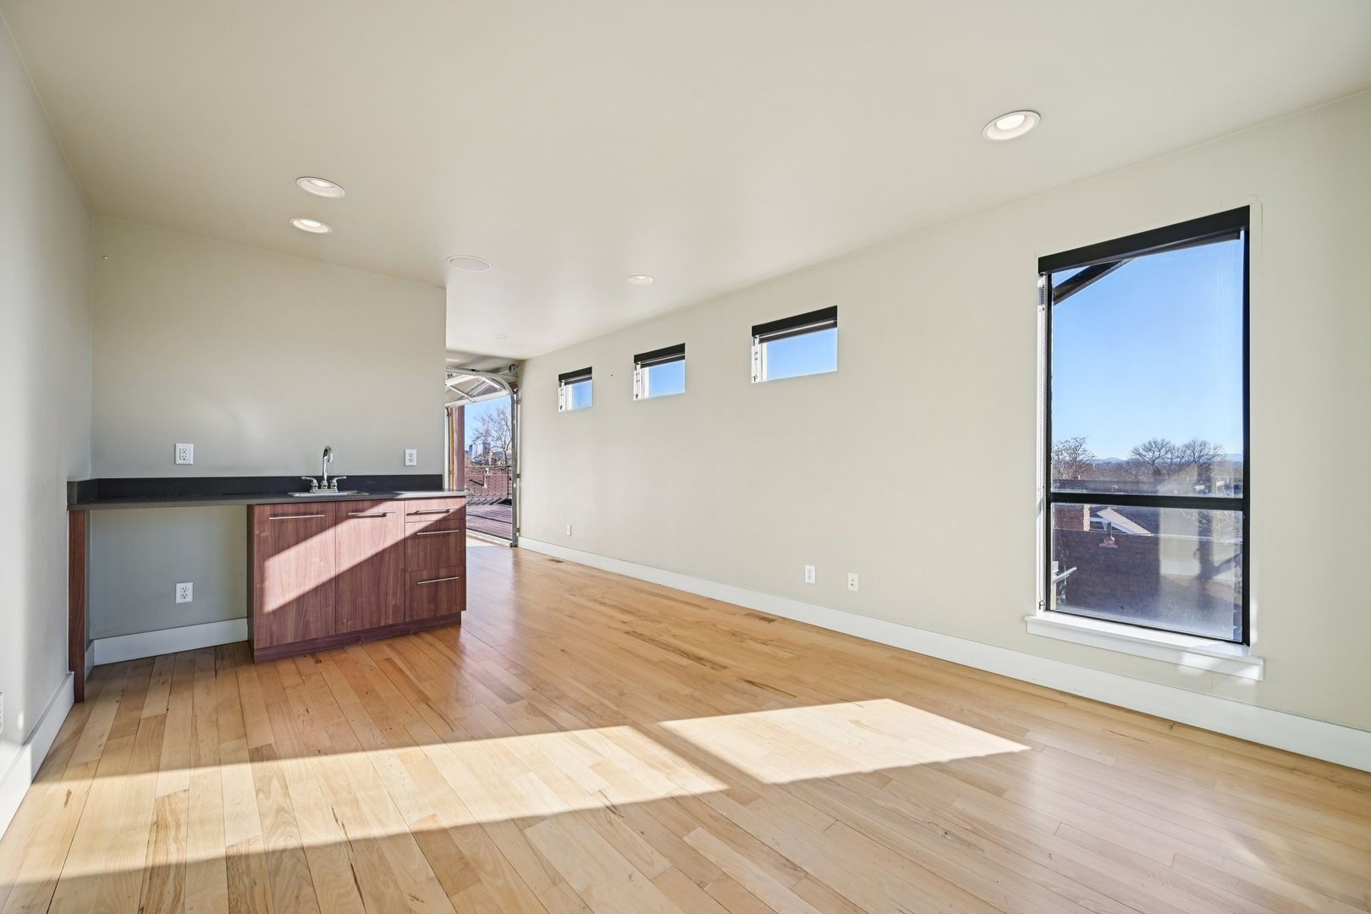
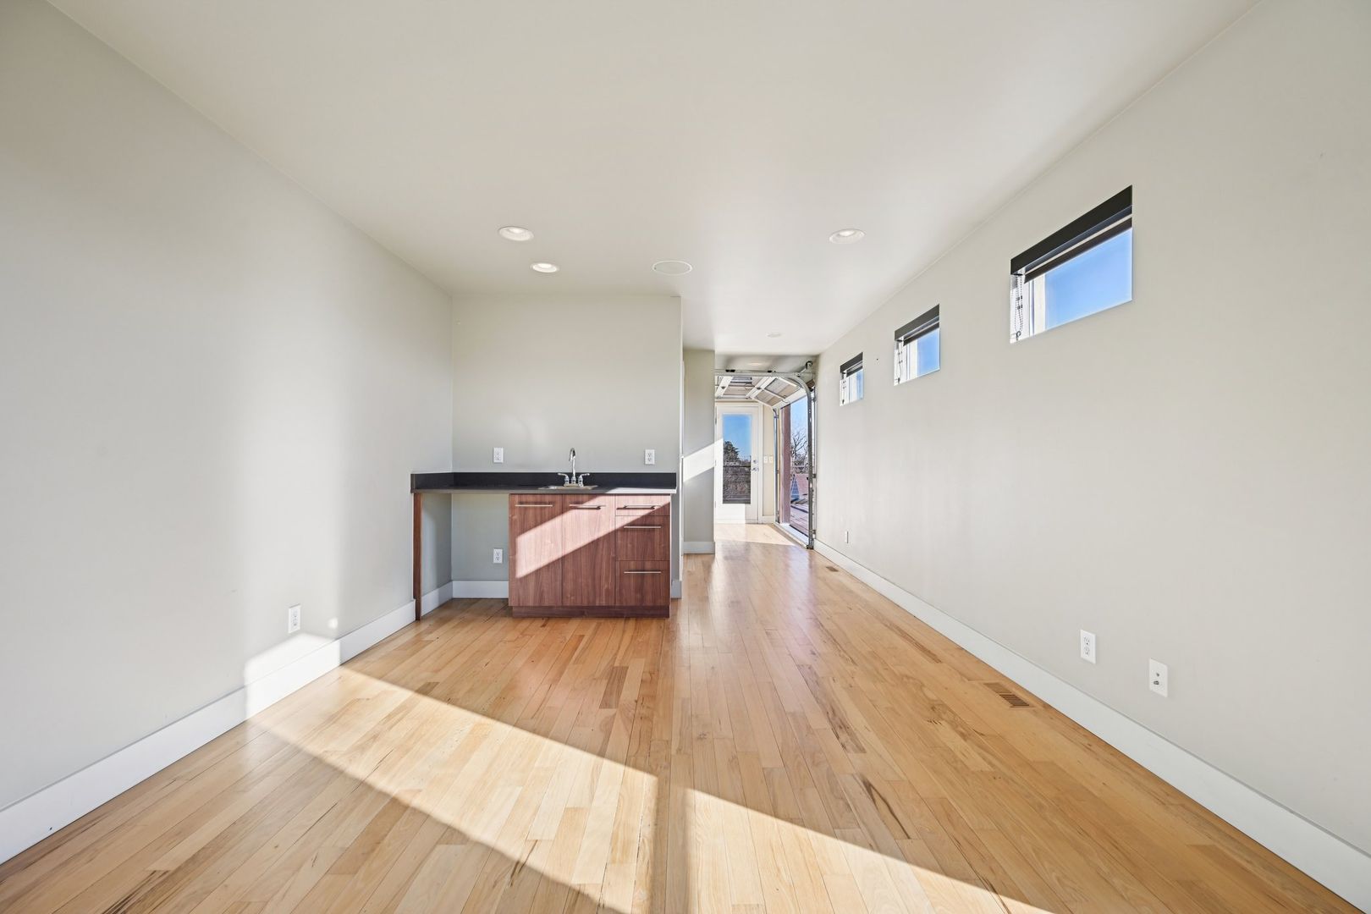
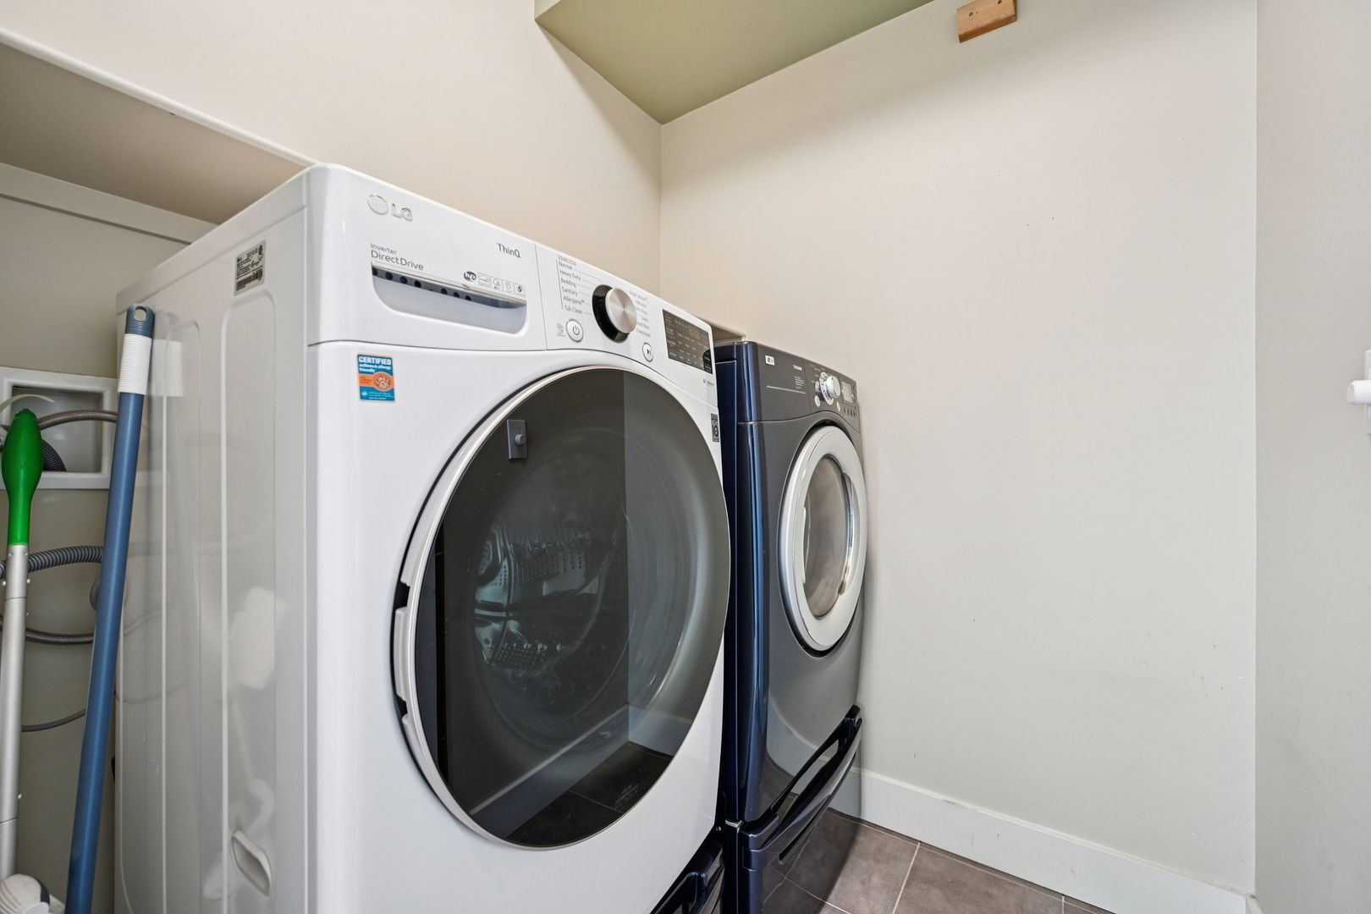
Jack-and-Jill bath with laundry conveniently located on the same level. Top floor adds another living and
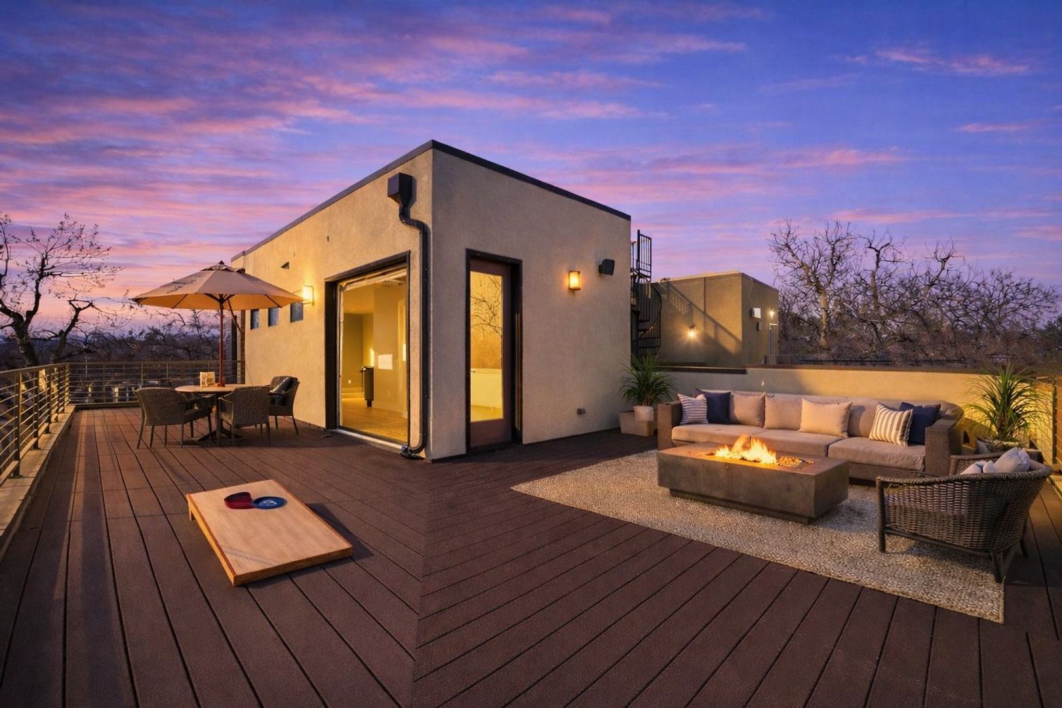
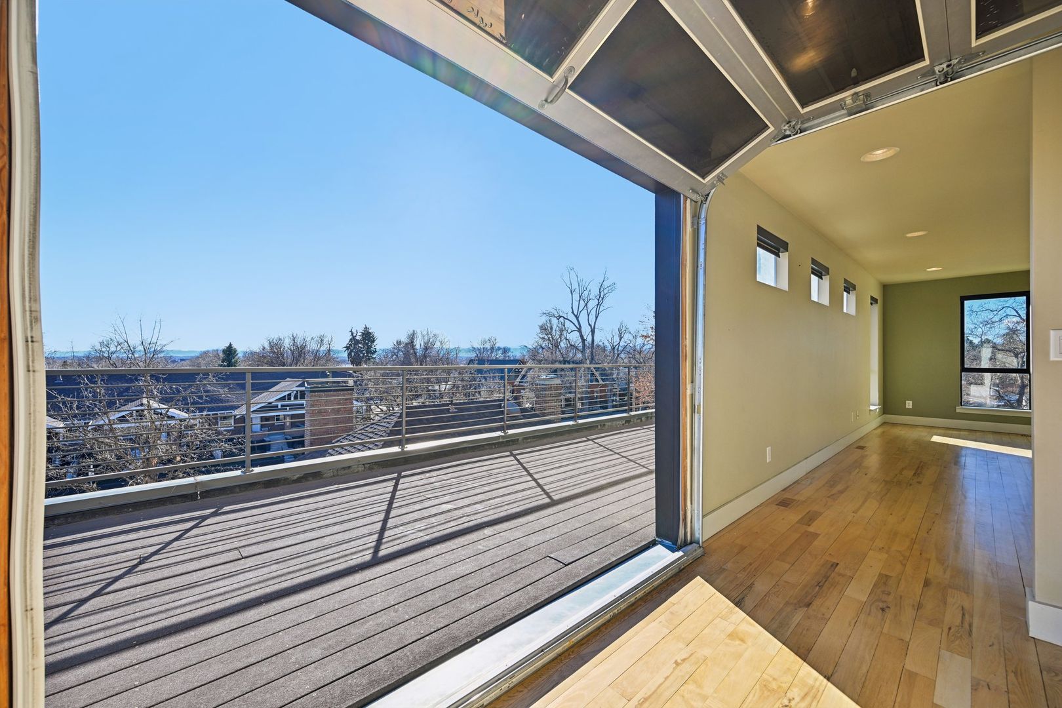
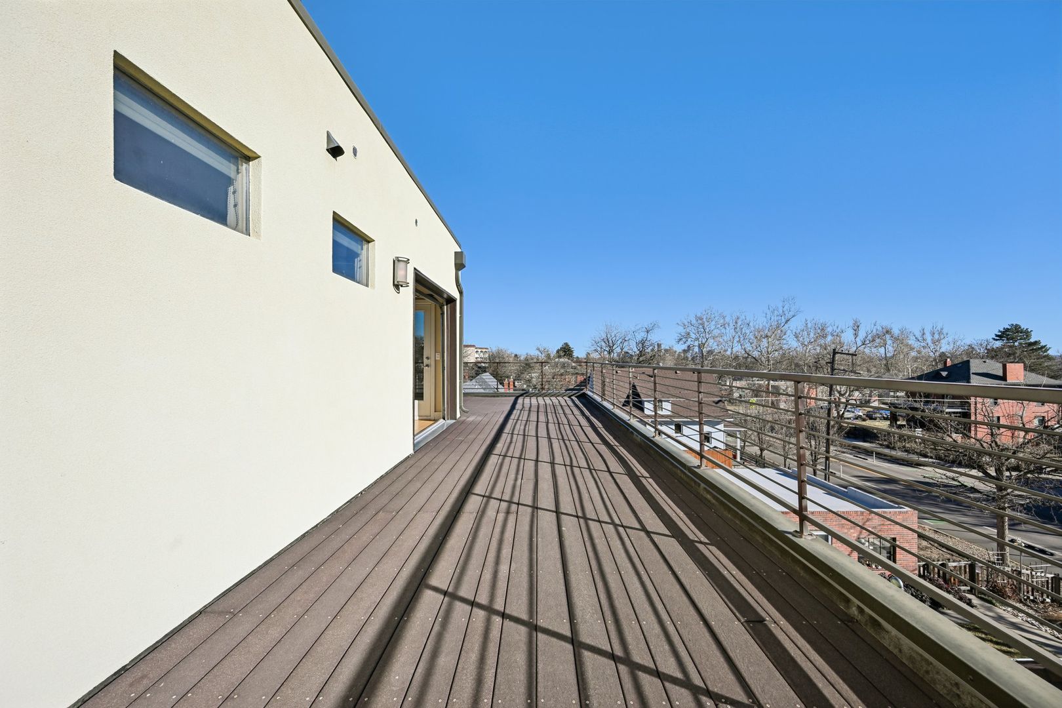
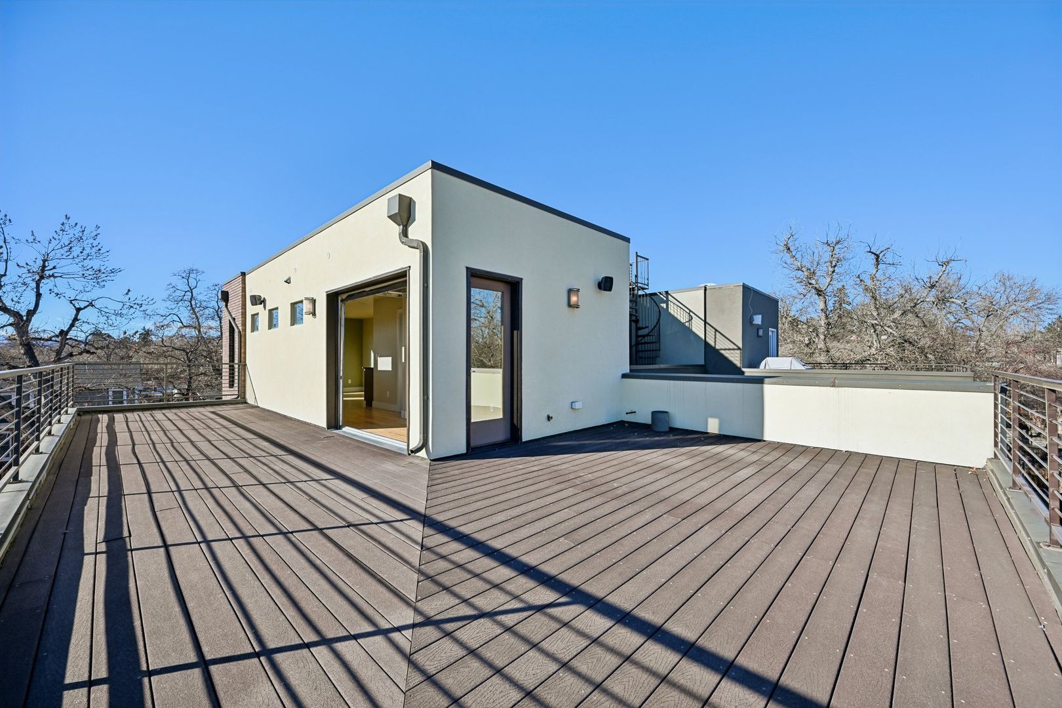
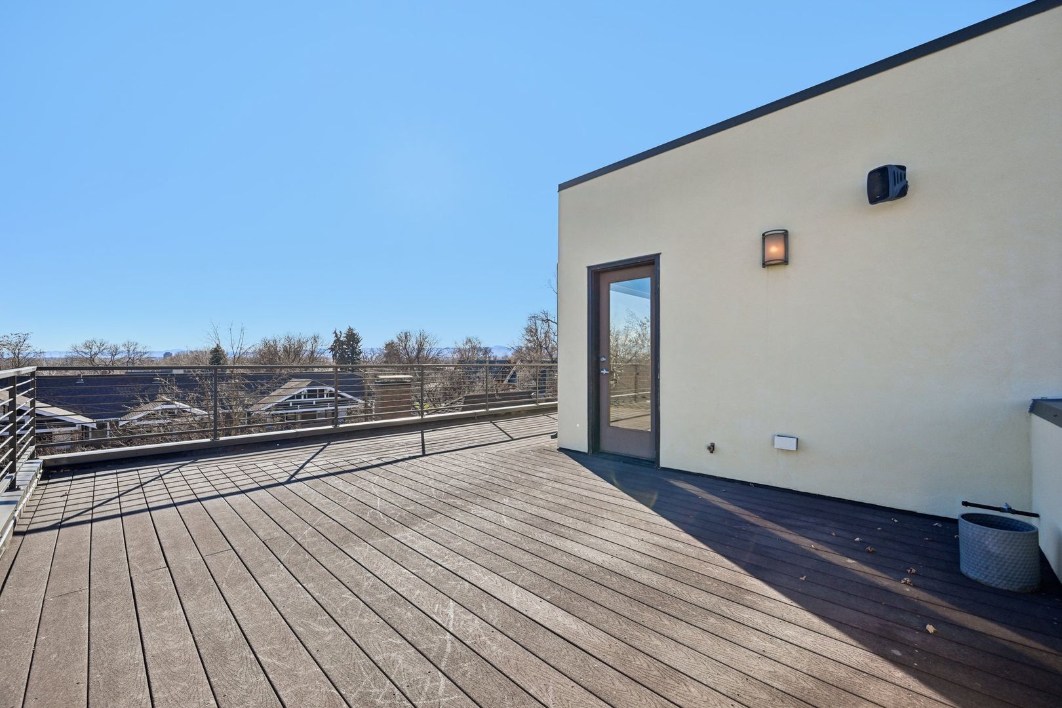
entertaining space with wet bar and garage-style glass door opening directly to rooftop terrace with mountain
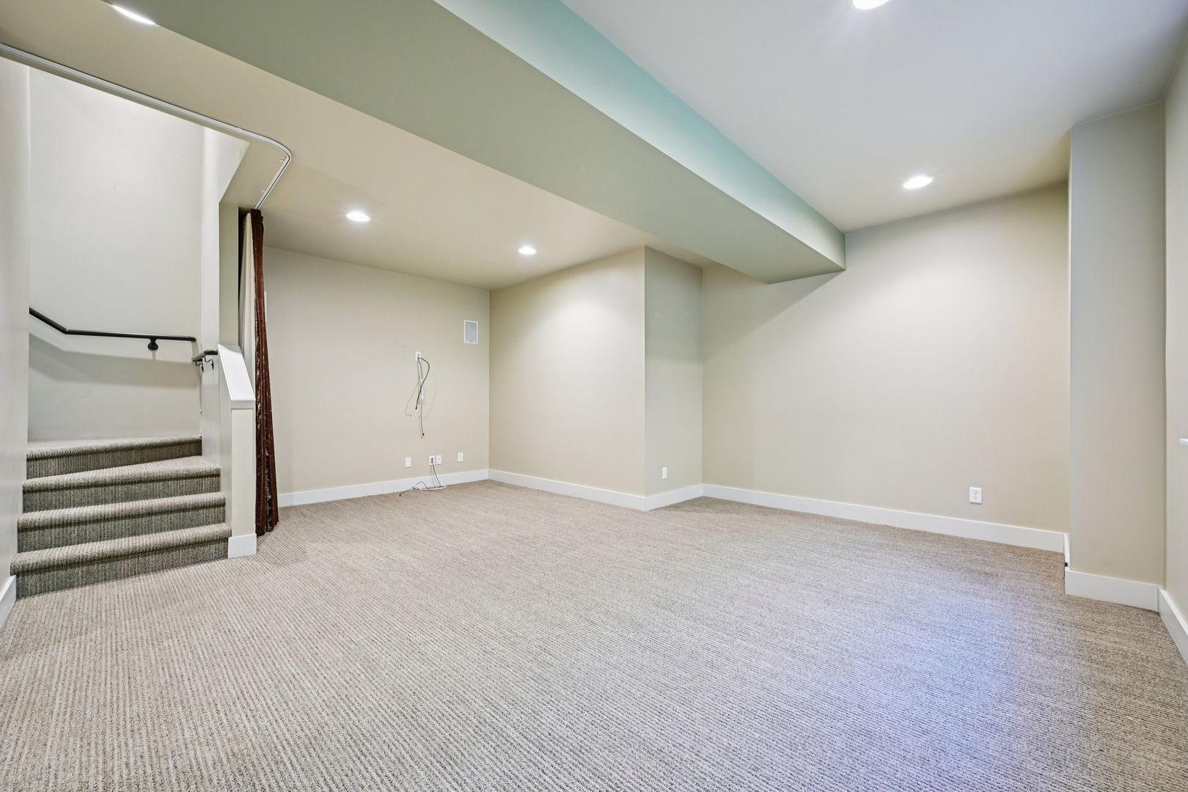
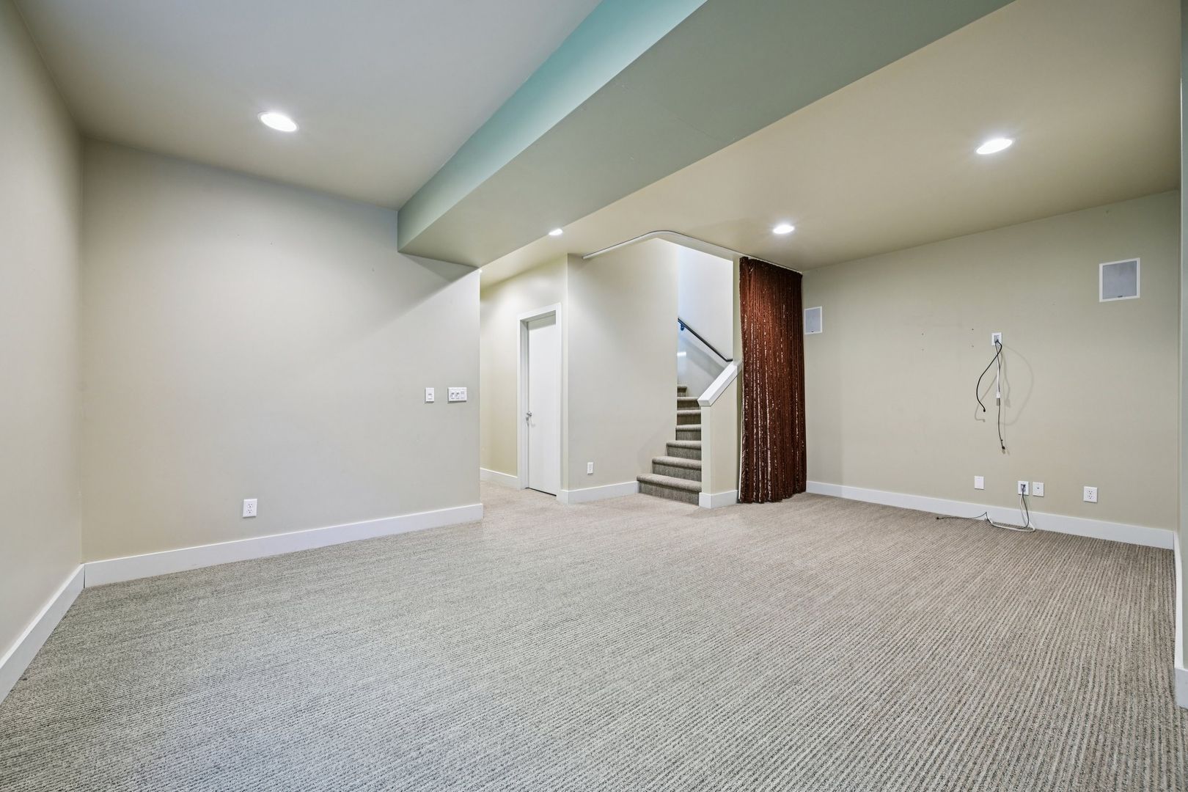
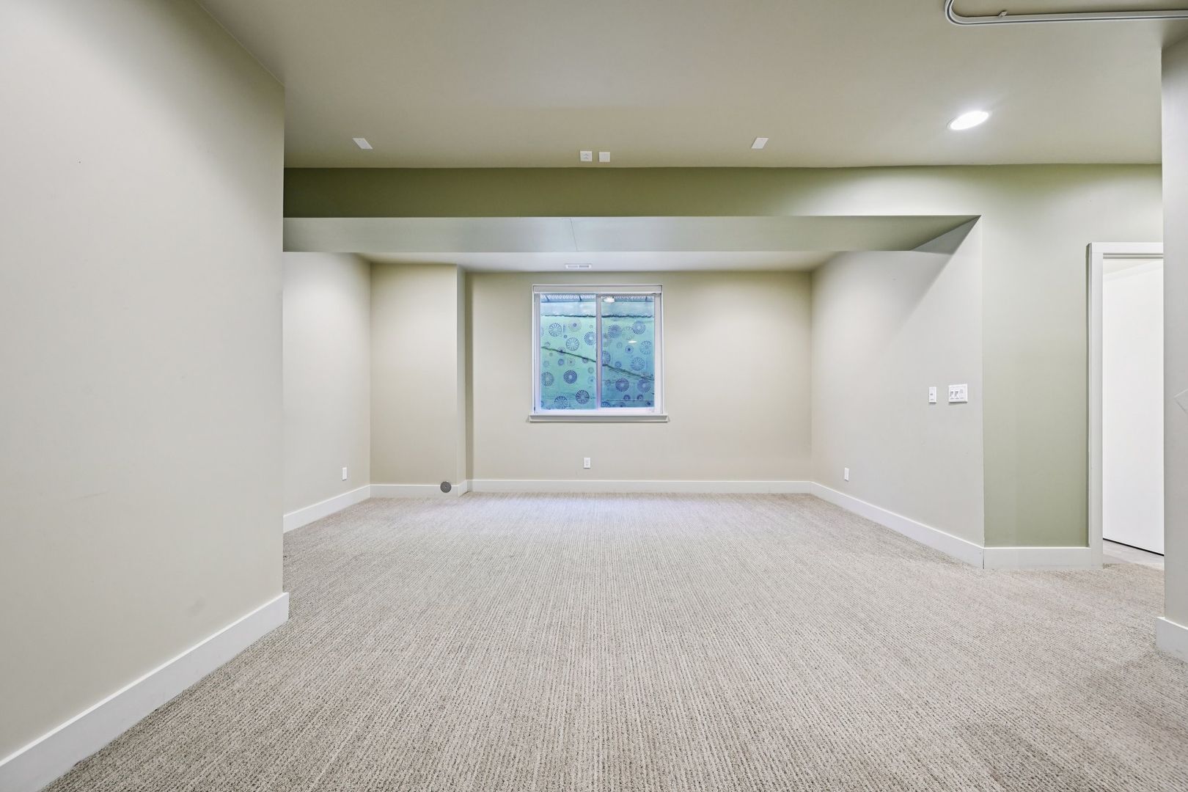
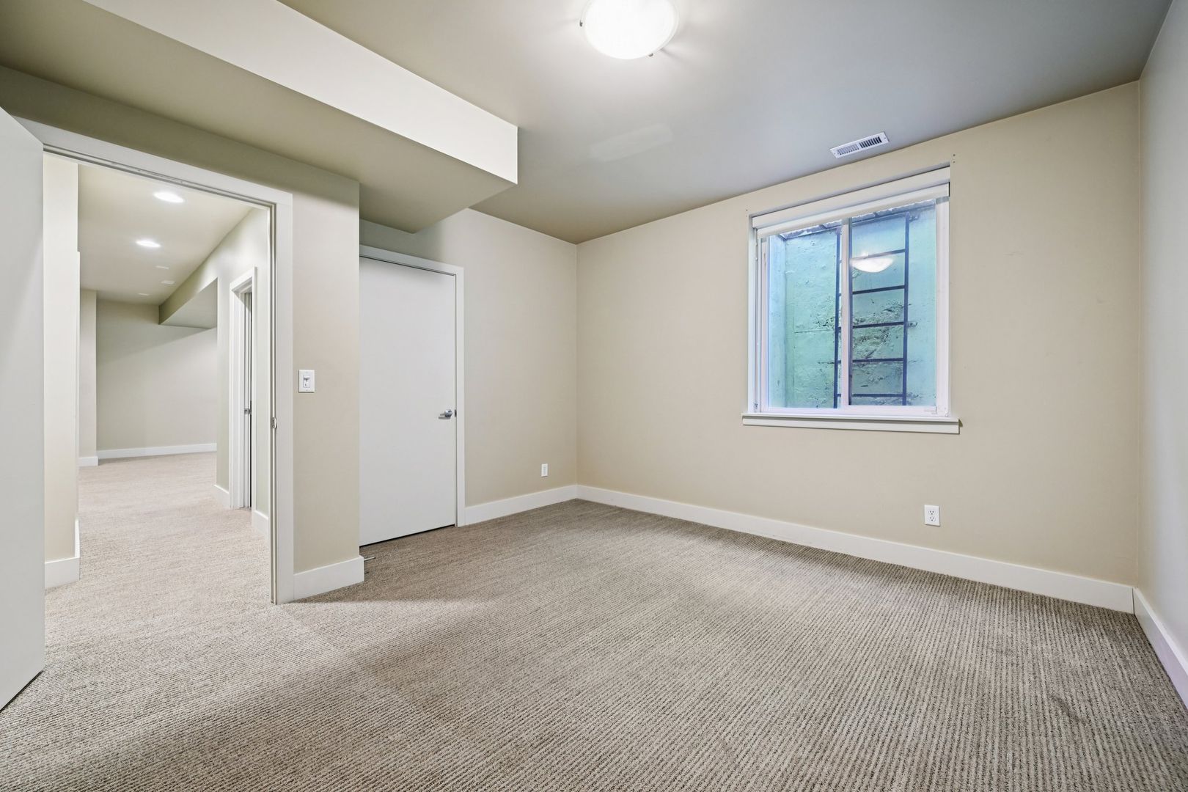
views, gas hookup and built-in sound. Finished basement provides even more flexibility with large second living
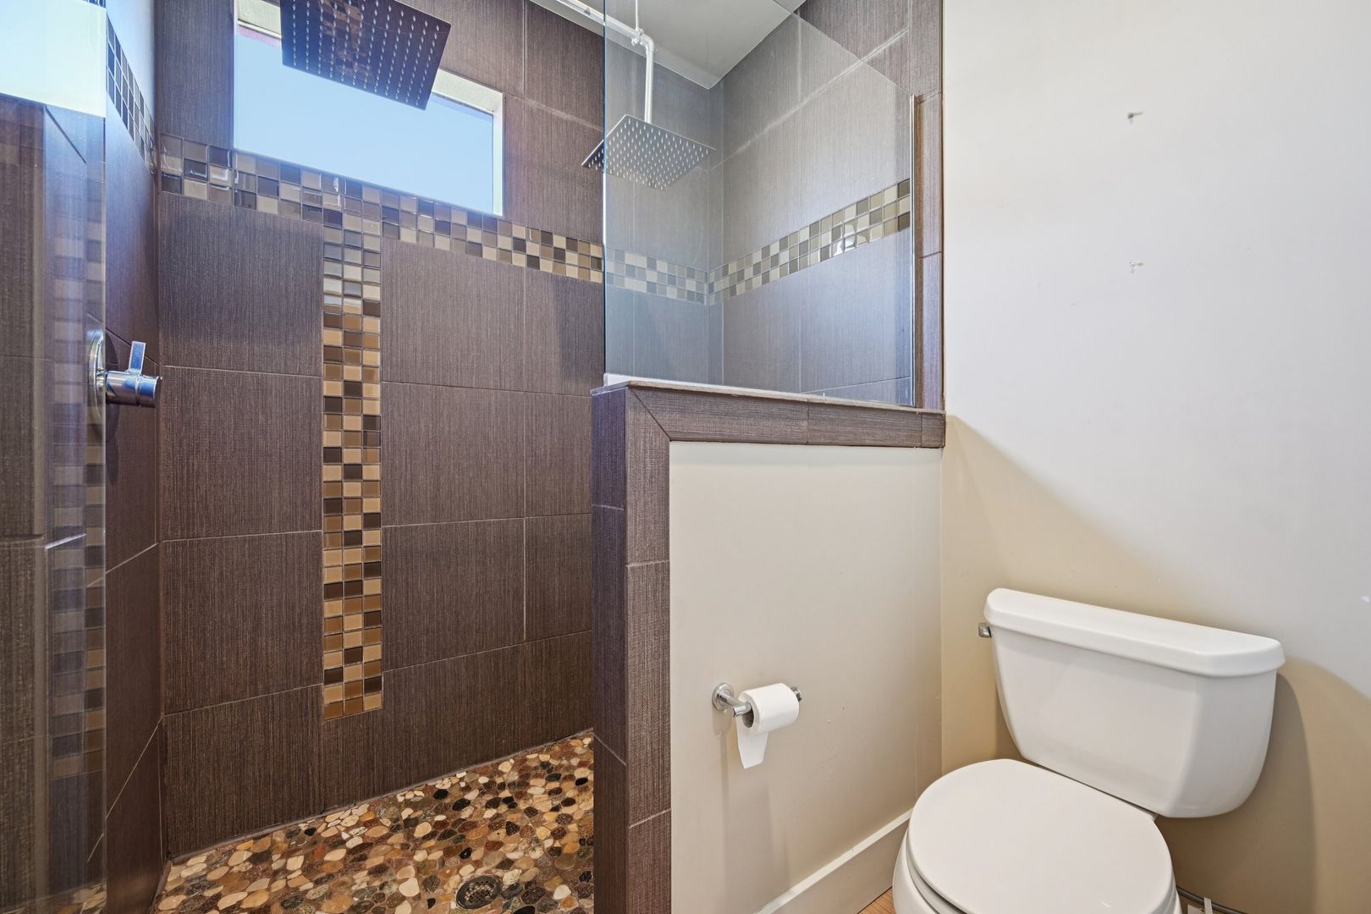
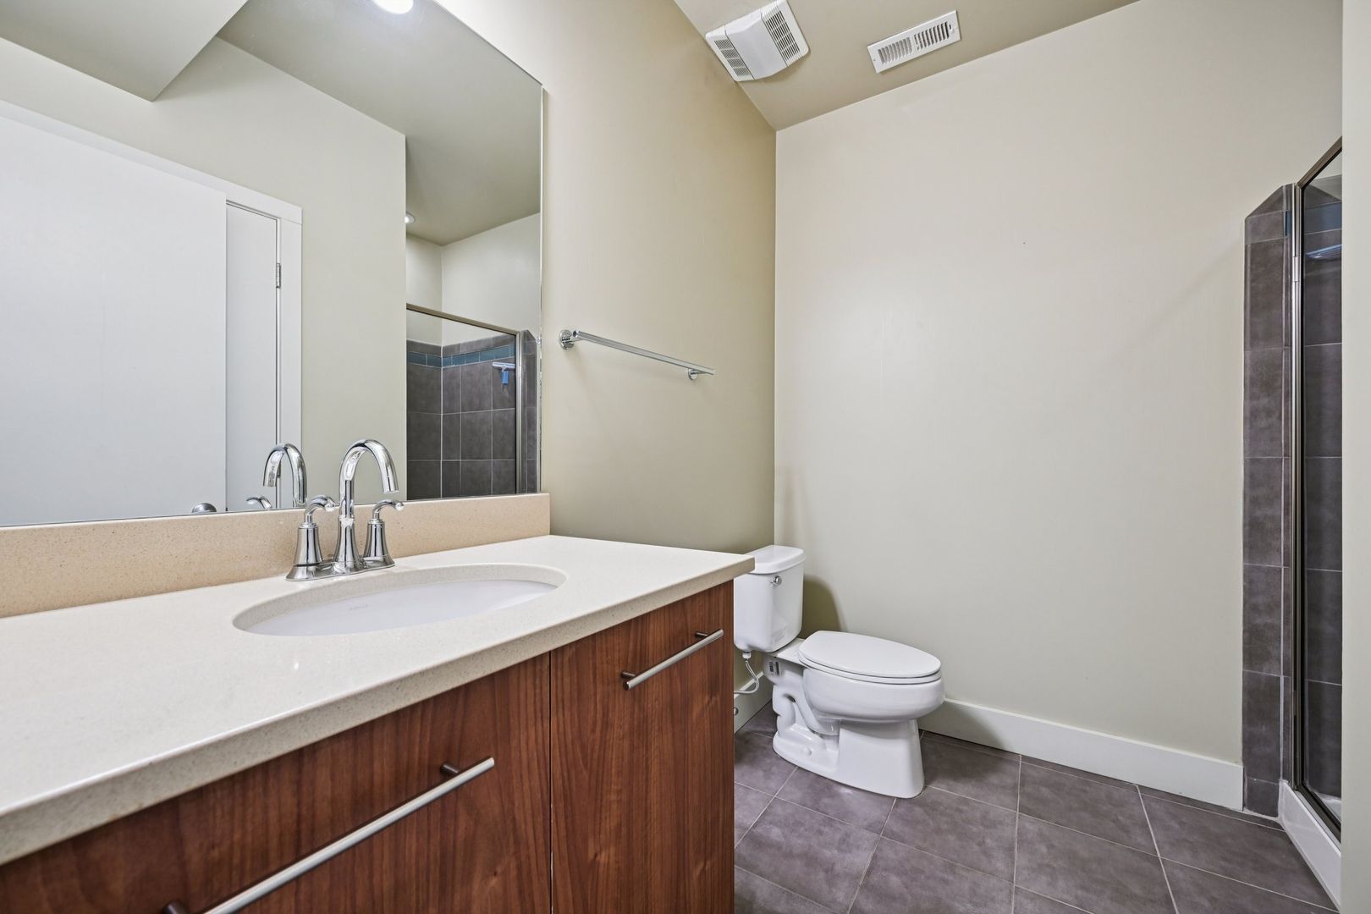
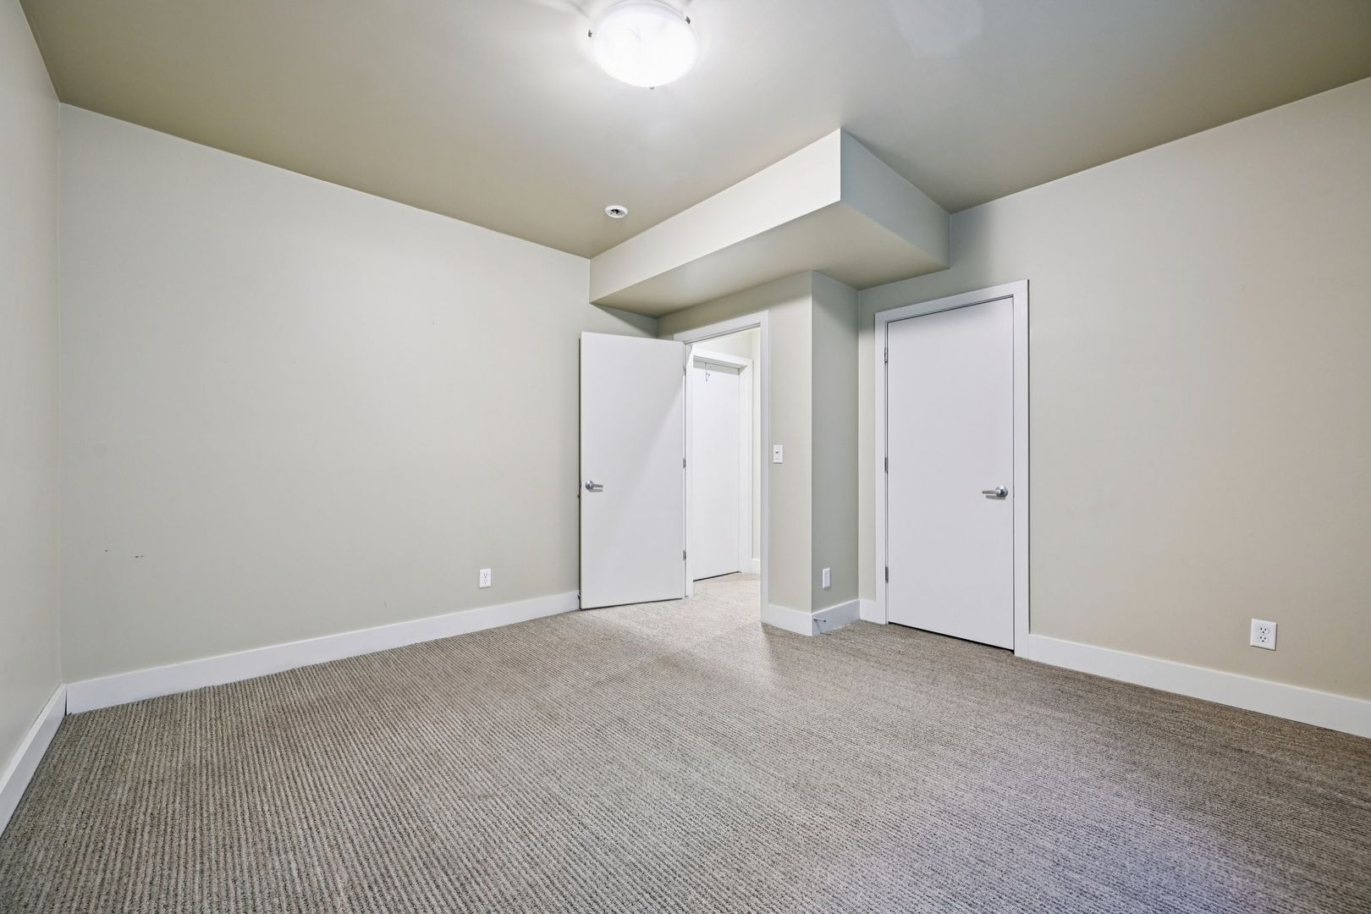
space, fourth bedroom, 3/4 bath and additional storage.
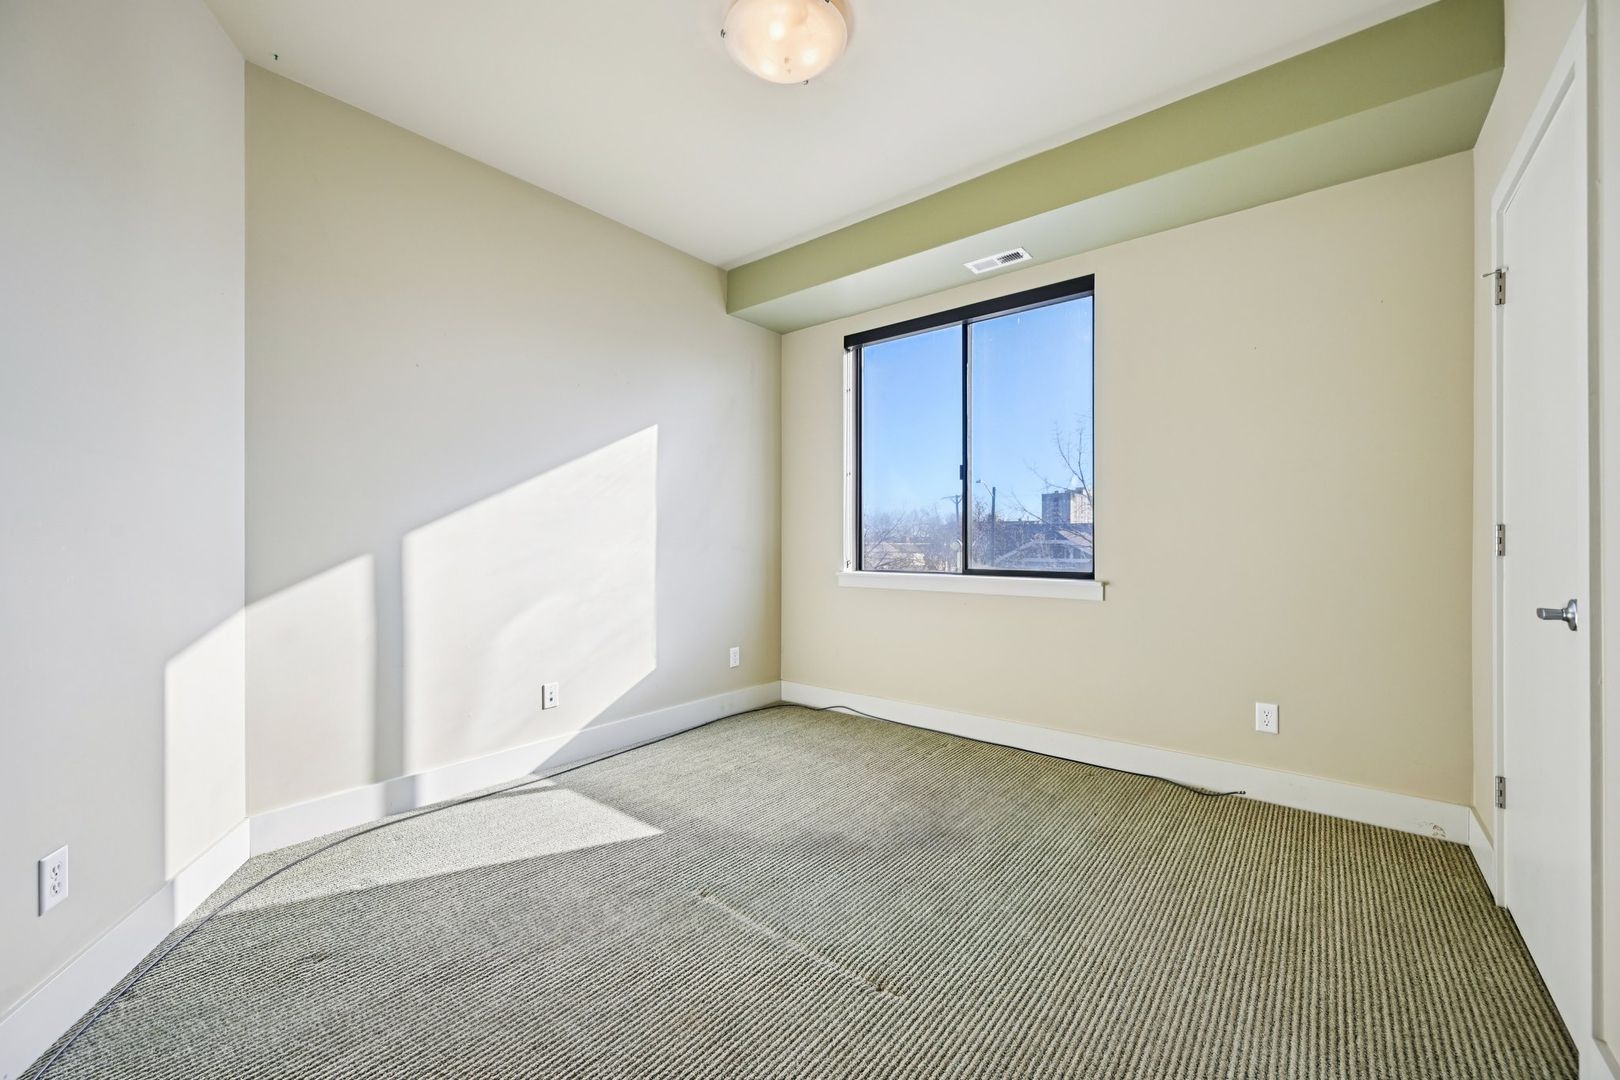
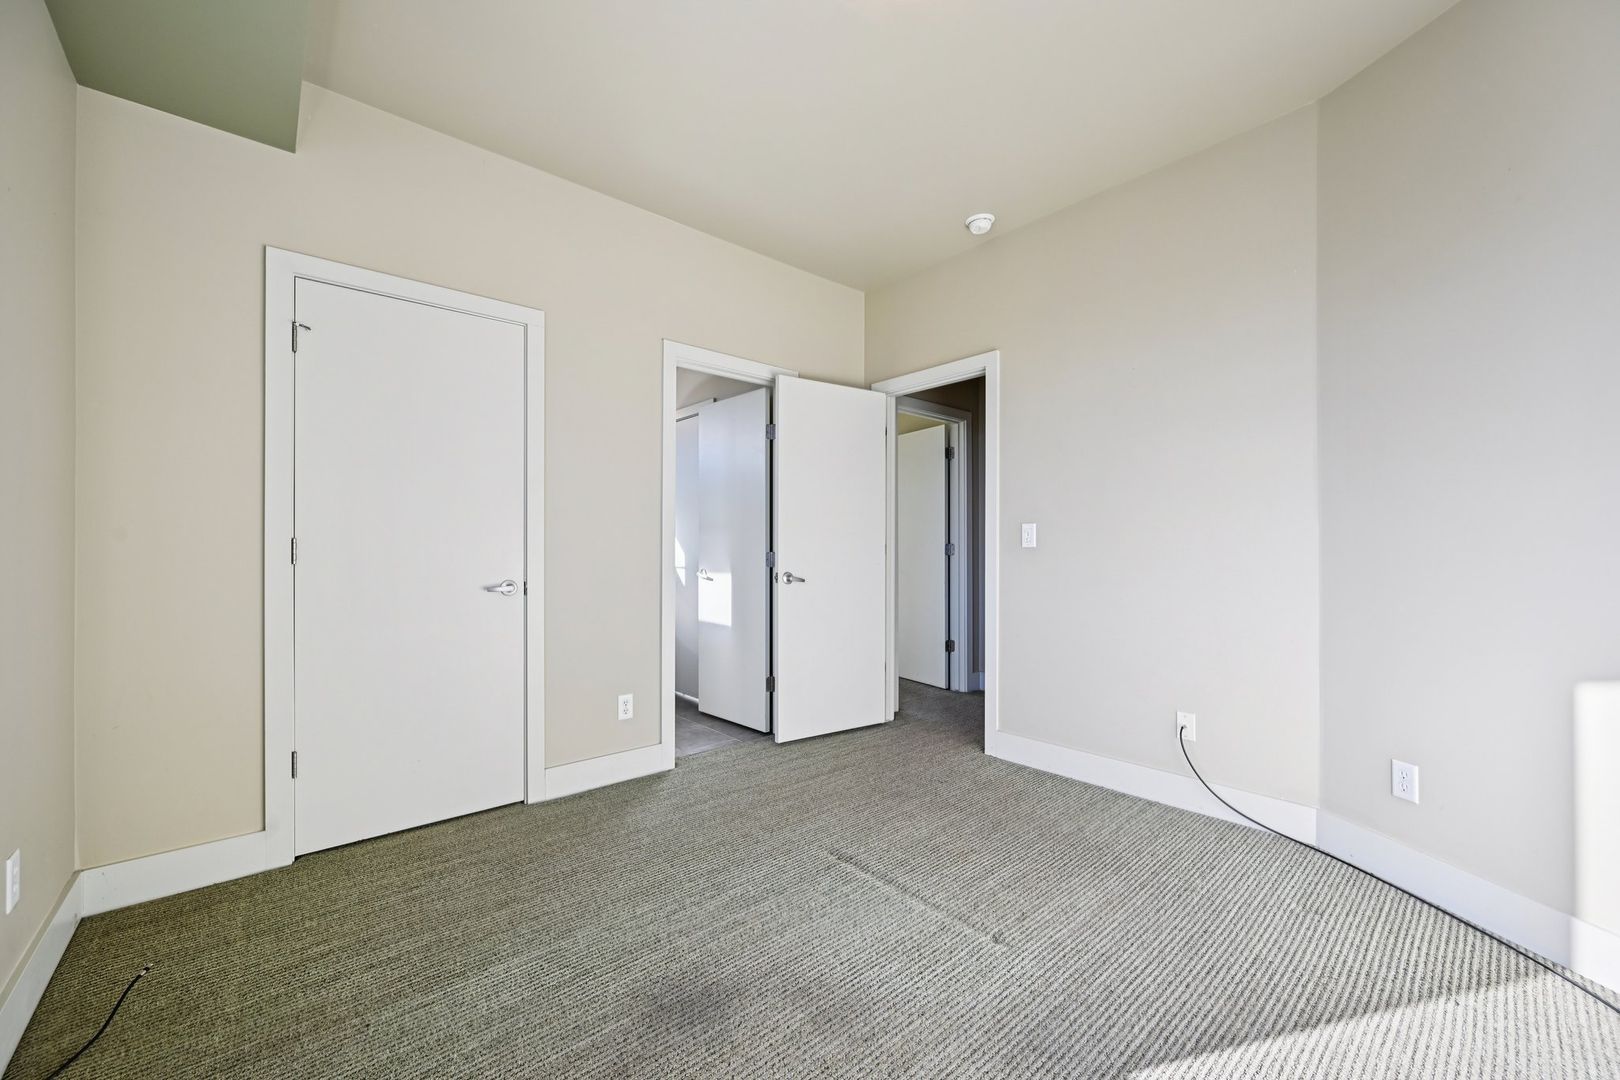
Fresh interior paint and new carpet complement updated lighting, built-ins, custom Closets by Design systems and
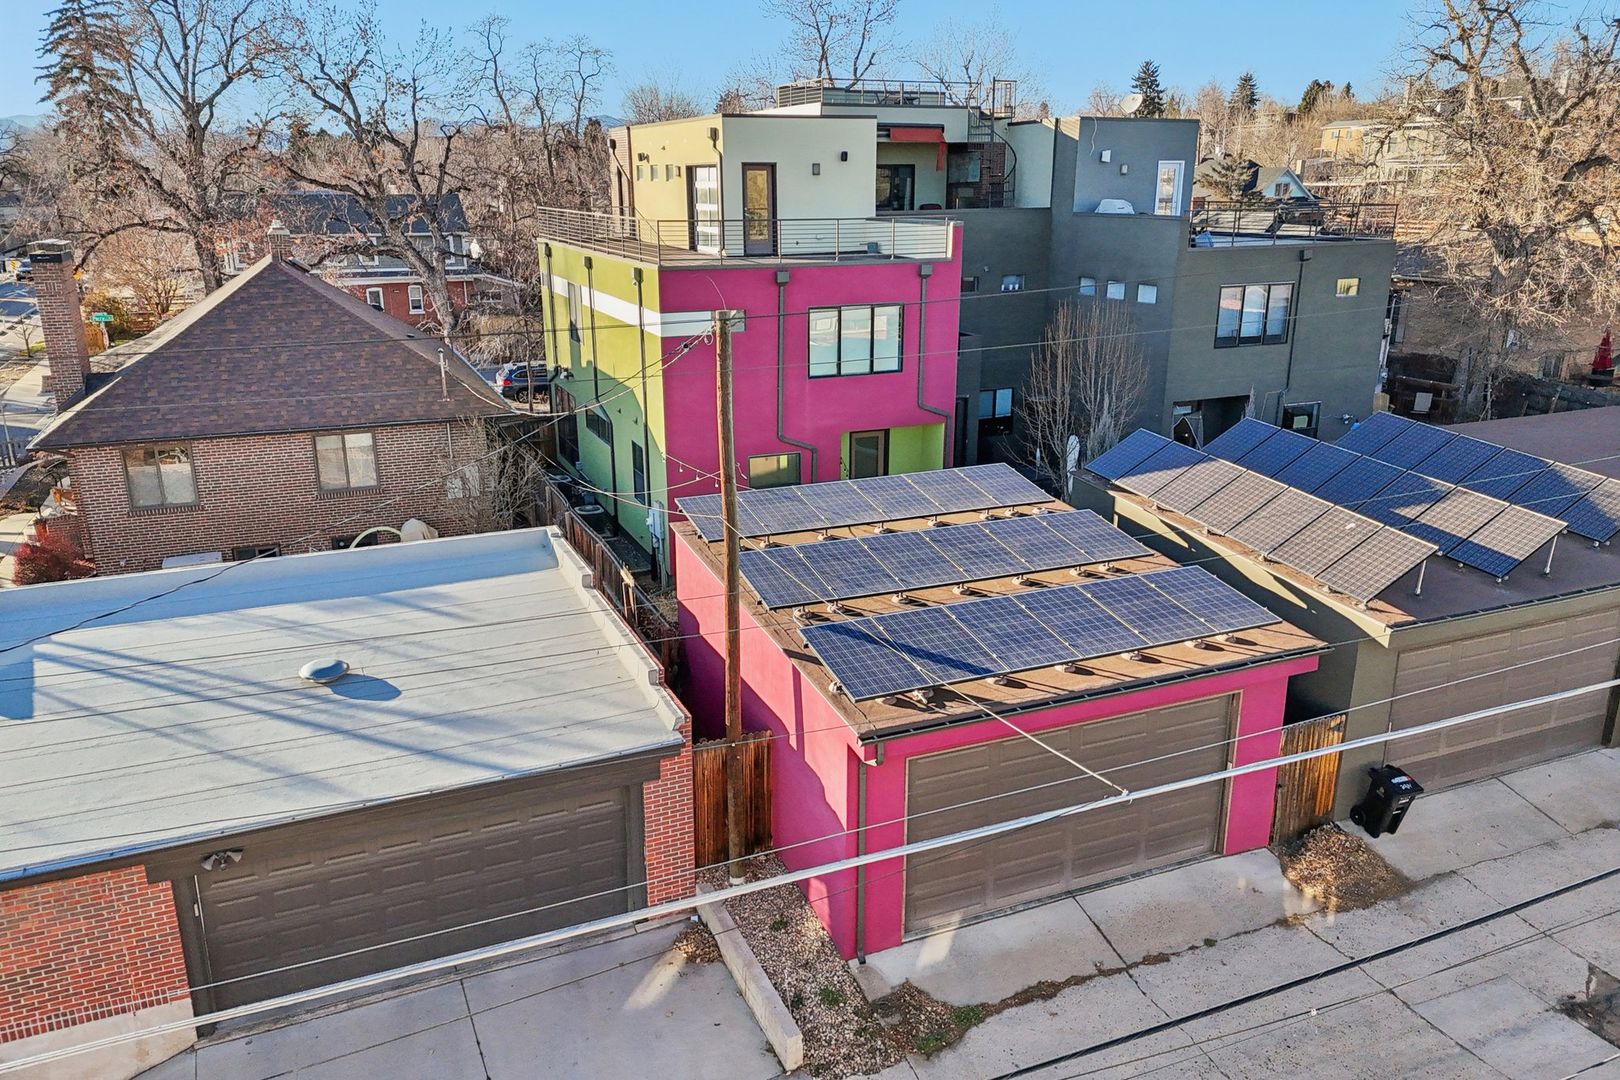
smart-home features. Leased solar panels help offset electric usage, while finished detached 2-car garage
includes EV charging.
All just two blocks from Highland Square and minutes from Sloan's Lake, neighborhood parks and trails,
restaurants, coffee shops and some of Northwest Denver's best local favorites.
Deposit: $5,939.02 for well-qualified applicants.
PROPERTY FEATURES & AMENITIES
• 4 Bedrooms
• 5 Bathrooms
• Over 3,200 Finished Square Feet
• Mountain Views
• Private Rooftop Terrace
• Built-In Rooftop Sound System
• Private Fenced Patio
• Detached 2-Car Garage
• EV Charging
• Finished Basement
• Gas Fireplace with Brick Surround
• Viking Kitchen Appliances with Gas Cook Top
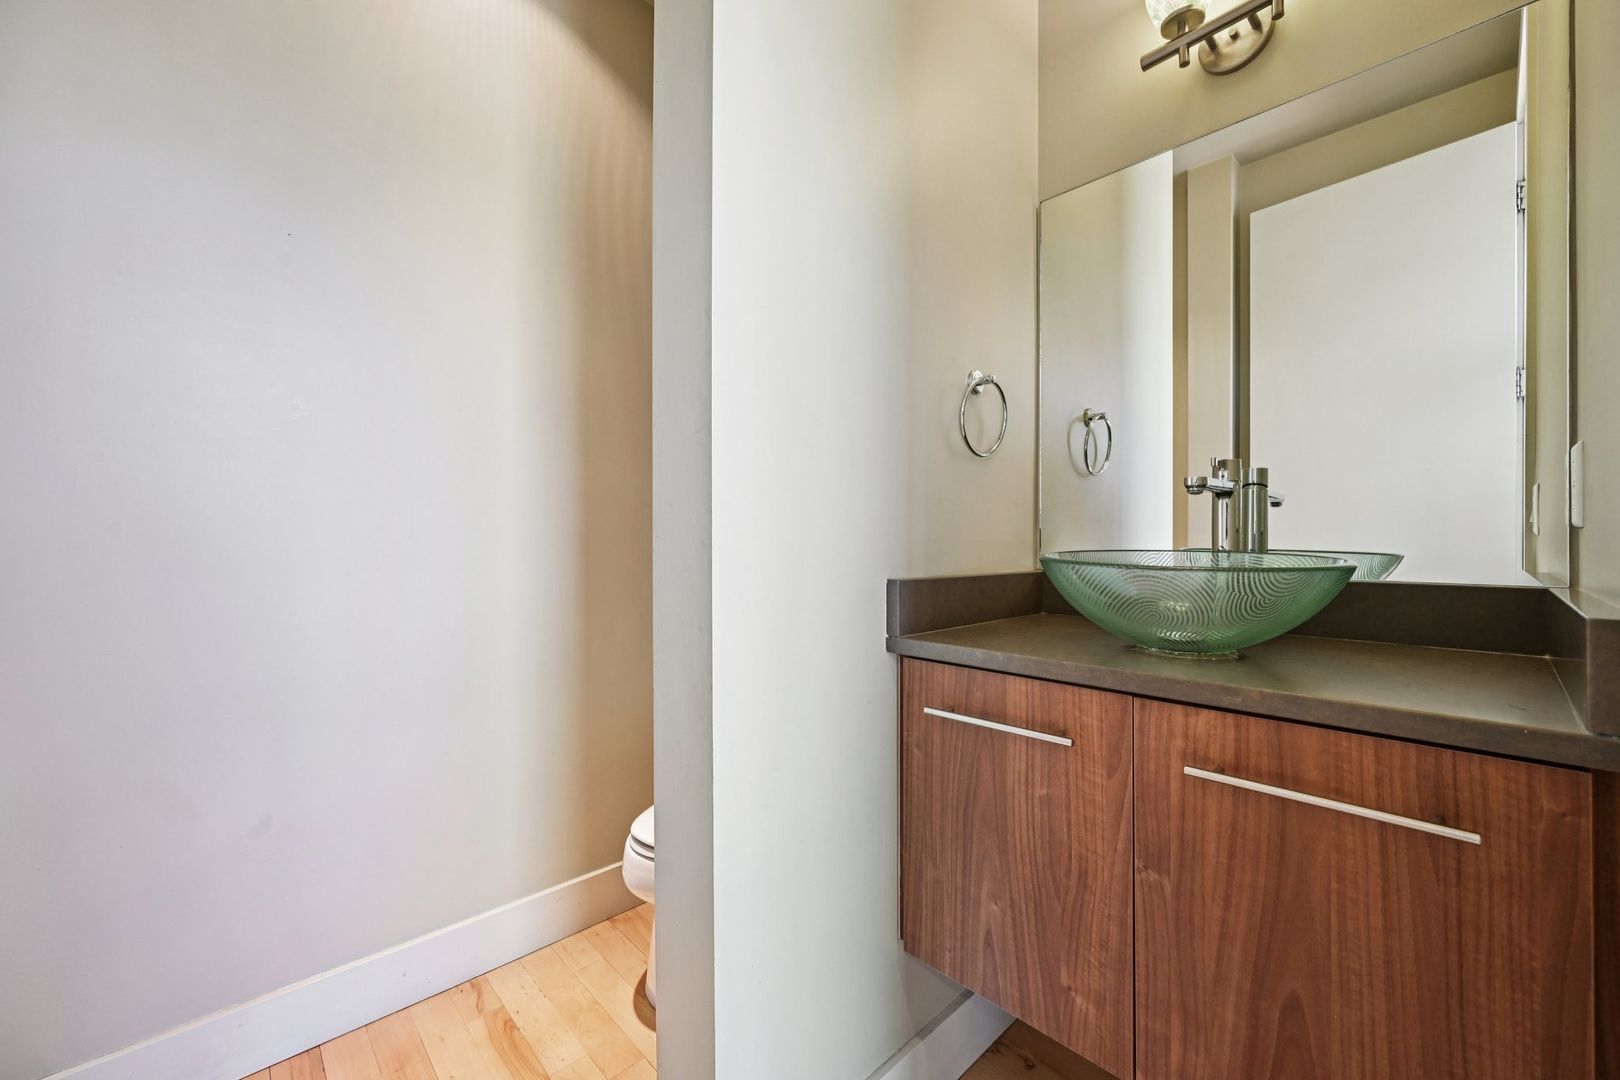
• Spacious Primary Suite with Primary Ensuite Bathroom and Walk-in Closet
• Upper-Level Laundry
• Wet Bar
• Rooftop Terrace Access
• Fourth Bedroom in Finished Basement with 3/4 Bathroom in Basement
• Fresh Interior Paint
• New Carpet
• Solar Panels- (Electric bills are very cheap!!)
Resident Benefits Package (RBP Required): Starting at $34.99/month designed to simplify your living experience. The package includes quarterly air filter delivery (if applicable), one-time late fee forgiveness, utility concierge service, identity protection, Access to our 24/7 AHS maintenance coordination preferred vendor list*, a resident rewards program, and credit building support. *Services are at additional cost.
Pet Policy: We love pets! A $300.00 refundable pet deposit is due at move-in. Pet rent Is 1.5% of rent per month.
**PETSCREENING IS A REQUIRED PART OF THE APPLICATION PROCESS FOR ALL APPLICANTS APPLYING WITH EMOTIONAL SUPPORT OR SERVICE ANIMALS.
Application fee: $50 per adult.
Fee breakdown:
Background Check (AppFolio): $25
Labor Cost (Atlas Real Estate): $25.18
Overhead/Technology Cost (Atlas Real Estate): $3.43
Total actual cost: $53.61
Total applicant cost: $50
Renters insurance is required and can be added for $15.99/month, or you may provide your own policy. For more information on this and other disclosures please review our flyer in the photos or visit us at realatlas.com
303.529.3676
*All In Rent $6,000 Includes water, sewer, trash, recycling, solar
• Base Rent: $5,939.02
• Monthly Admin Fee: $10.00
• Resident Benefit Package: $34.99
• Additional Required Fees: 1.5% of rent for pet fee if applicable
* Renter's Insurance: $15.99
* Tenant pays all utilities
Mountain views, private rooftop terrace, over 3,200 finished square feet and just two blocks from Highland Square.
Contemporary Highlands residence, 4-bedroom, 5-bathroom, lives large like a single-family home with multiple
living spaces, finished basement, private outdoor space, and detached 2-car garage.
Main level is bright and open with high ceilings, hardwood floors, oversized windows and gas fireplace with brick
surround. Kitchen features Viking appliances, gas cooktop, custom cabinetry, pantry and oversized center island,
flowing directly into dining and living spaces. Three-panel sliding glass doors extend living outdoors to fenced
patio.
Upstairs, primary suite includes spacious ensuite bath and walk-in closet, while two additional bedrooms share a
Jack-and-Jill bath with laundry conveniently located on the same level. Top floor adds another living and
entertaining space with wet bar and garage-style glass door opening directly to rooftop terrace with mountain
views, gas hookup and built-in sound. Finished basement provides even more flexibility with large second living
space, fourth bedroom, 3/4 bath and additional storage.
Fresh interior paint and new carpet complement updated lighting, built-ins, custom Closets by Design systems and
smart-home features. Leased solar panels help offset electric usage, while finished detached 2-car garage
includes EV charging.
All just two blocks from Highland Square and minutes from Sloan's Lake, neighborhood parks and trails,
restaurants, coffee shops and some of Northwest Denver's best local favorites.
Deposit: $5,939.02 for well-qualified applicants.
PROPERTY FEATURES & AMENITIES
• 4 Bedrooms
• 5 Bathrooms
• Over 3,200 Finished Square Feet
• Mountain Views
• Private Rooftop Terrace
• Built-In Rooftop Sound System
• Private Fenced Patio
• Detached 2-Car Garage
• EV Charging
• Finished Basement
• Gas Fireplace with Brick Surround
• Viking Kitchen Appliances with Gas Cook Top
• Spacious Primary Suite with Primary Ensuite Bathroom and Walk-in Closet
• Upper-Level Laundry
• Wet Bar
• Rooftop Terrace Access
• Fourth Bedroom in Finished Basement with 3/4 Bathroom in Basement
• Fresh Interior Paint
• New Carpet
• Solar Panels- (Electric bills are very cheap!!)
Resident Benefits Package (RBP Required): Starting at $34.99/month designed to simplify your living experience. The package includes quarterly air filter delivery (if applicable), one-time late fee forgiveness, utility concierge service, identity protection, Access to our 24/7 AHS maintenance coordination preferred vendor list*, a resident rewards program, and credit building support. *Services are at additional cost.
Pet Policy: We love pets! A $300.00 refundable pet deposit is due at move-in. Pet rent Is 1.5% of rent per month.
**PETSCREENING IS A REQUIRED PART OF THE APPLICATION PROCESS FOR ALL APPLICANTS APPLYING WITH EMOTIONAL SUPPORT OR SERVICE ANIMALS.
Application fee: $50 per adult.
Fee breakdown:
Background Check (AppFolio): $25
Labor Cost (Atlas Real Estate): $25.18
Overhead/Technology Cost (Atlas Real Estate): $3.43
Total actual cost: $53.61
Total applicant cost: $50
Renters insurance is required and can be added for $15.99/month, or you may provide your own policy. For more information on this and other disclosures please review our flyer in the photos or visit us at realatlas.com
Contact us: