


6647 W 52nd Avenue Unit C, Arvada, CO 80002
6647 W 52nd Avenue Unit C, Arvada, CO 80002
***SIX WEEKS FREE!*** Luxury New-Build Townhome with Double Car Garage w/EV Charging Overlooking Columbia Park!
AVAILABLE 10/15/26
***TOUR SCHEDULING OPENS 9/28/26***
Call/text to book a tour/apply today!
Hans.stilp@realatlas.com
(720)912-3560
All-in Monthly Price: $3,118.48
• Base Rent: $3,500
• Required fee: Monthly Admin Fee: $10
• Required fee: Resident Benefit Package: $29.99
• Renter's Insurance Requirement: $15.99/month (if no active policy is provided)
• Internet: $65 (Optional)
• Utilities: Tenant is responsible for all utilities
• MONTHLY CONCESSION DEDUCTION FOR FIRST 12 MONTHS: -$437.50
*Move-In Special: Six weeks of free rent, totaling $5,250, distributed evenly across the lease term. Exclusions apply. No extensions. Promotions may be cancelled any time.
*Deposits starting at $1,500 for well-qualified applicants.
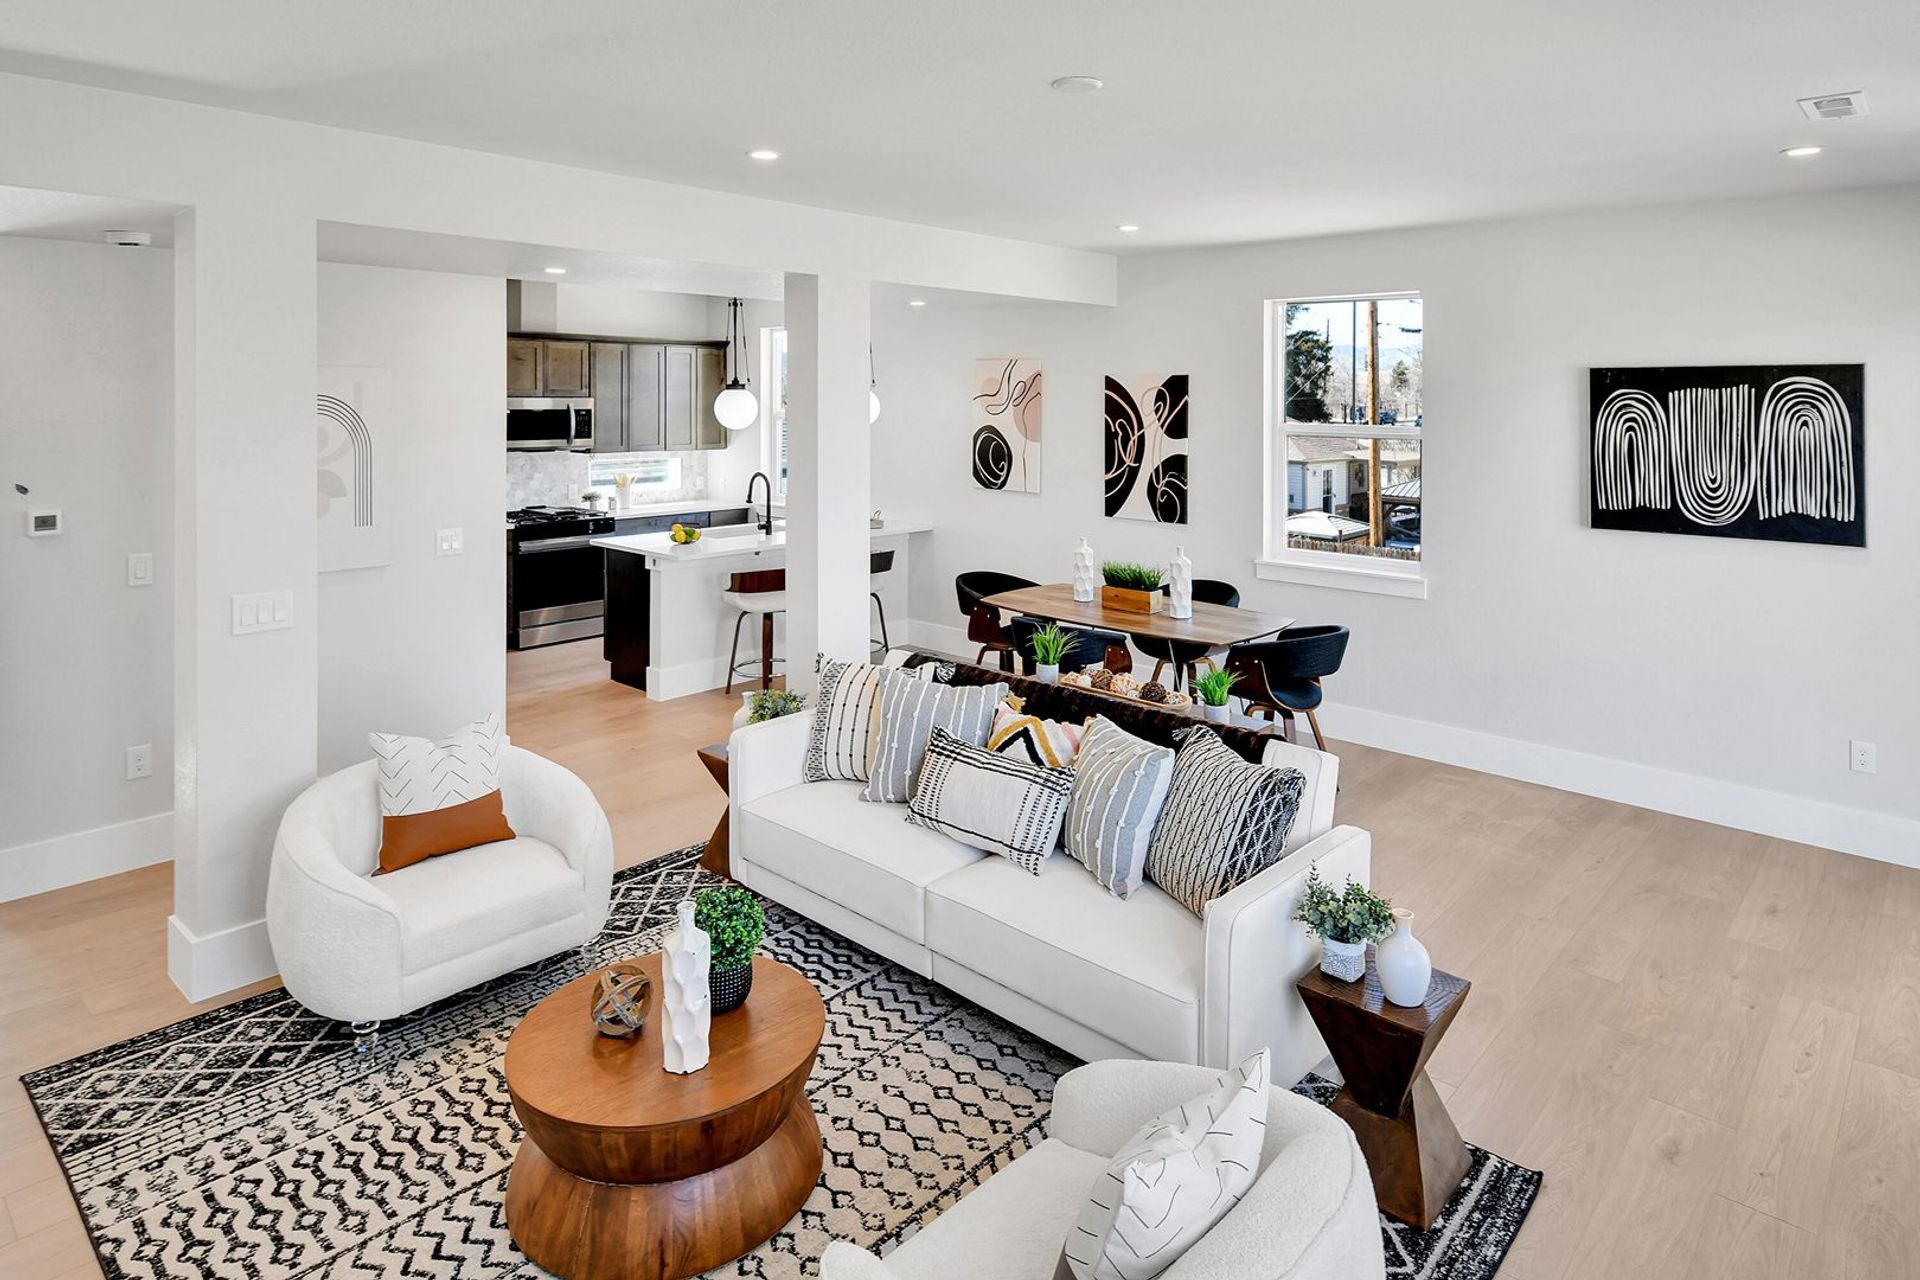
Be among the first to call this stunning new-construction townhome home! Located in the highly desirable Parkside Townhomes community, this beautifully designed residence offers the perfect blend of modern luxury, thoughtful design, and an unbeatable Arvada location.
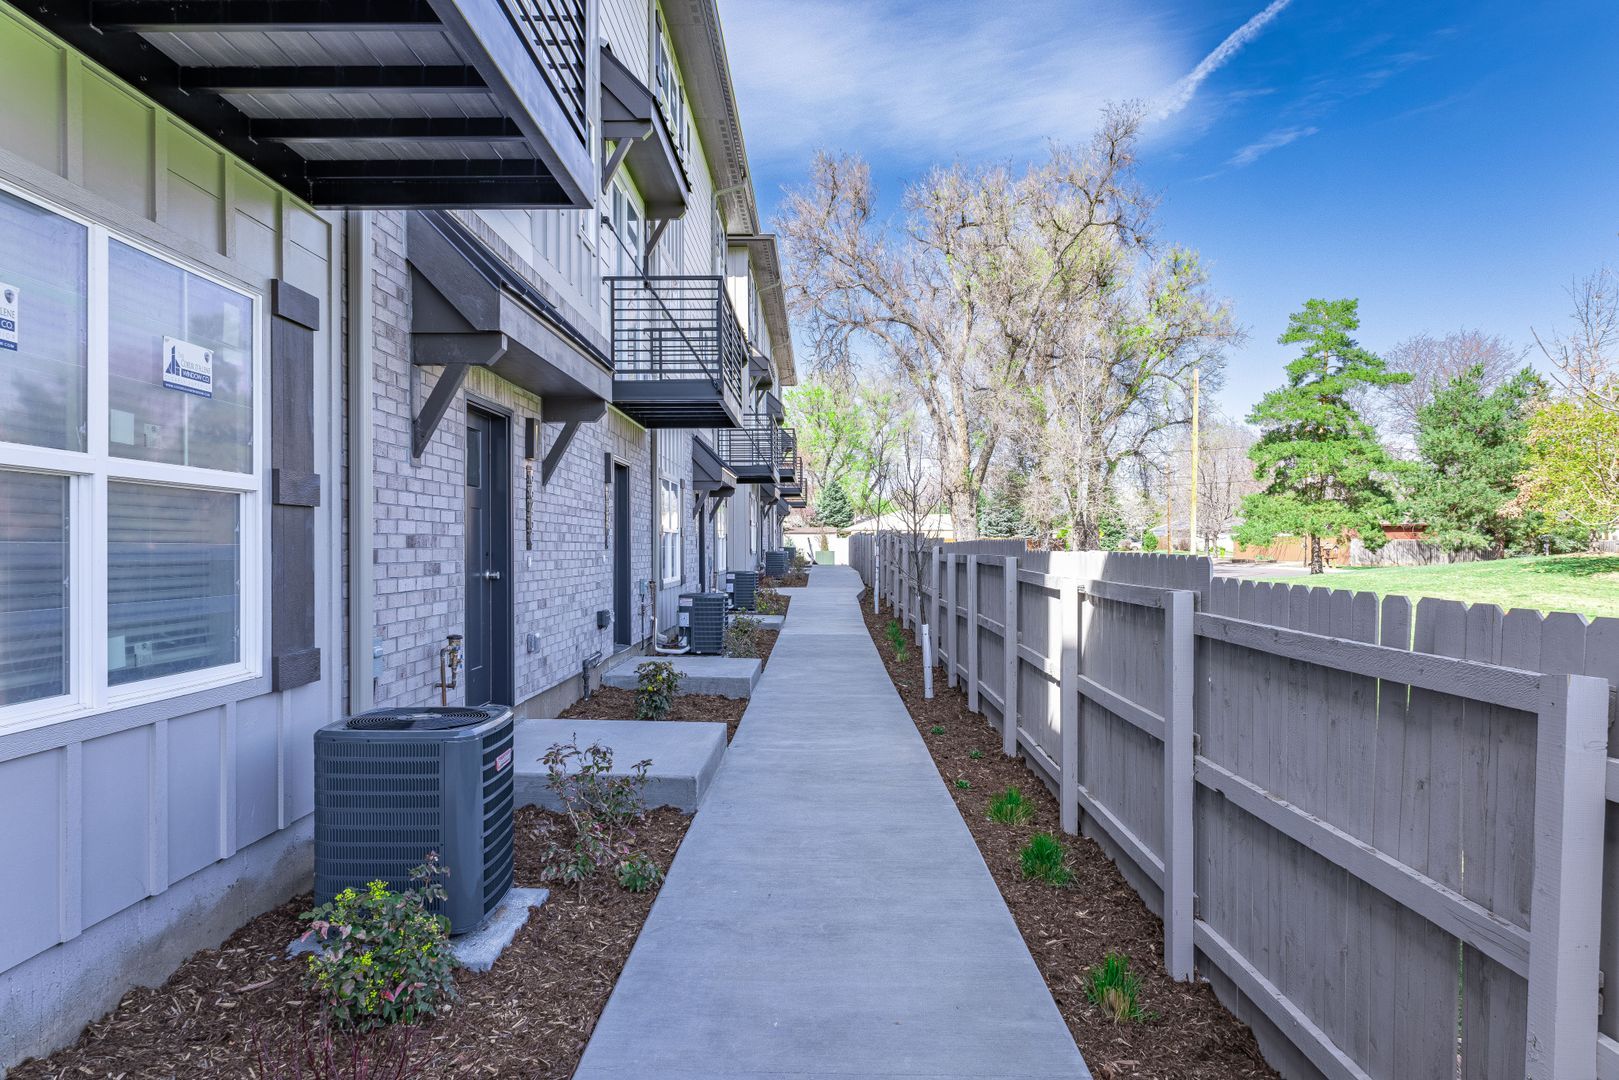
Wake up to peaceful park views, enjoy morning coffee on your private balcony, and spend evenings exploring the restaurants, breweries, boutiques, and entertainment of Olde Town Arvada—just minutes away by foot or bike.
With 1,744 square feet, 3 spacious bedrooms, a private office, and 4 bathrooms, this home offers flexible living spaces perfect for working from home, hosting guests, or simply enjoying everyday comfort.
Main Living Space
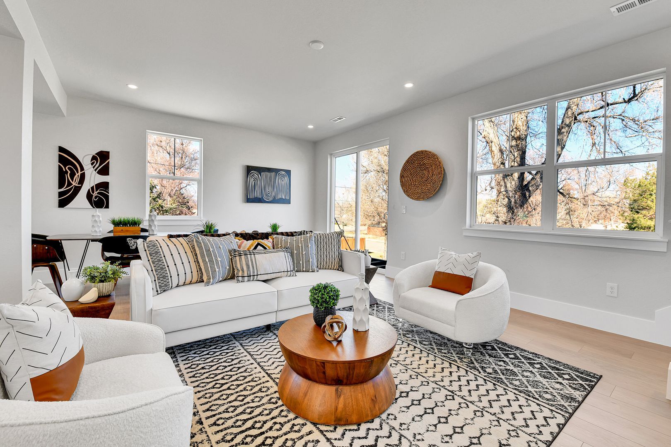
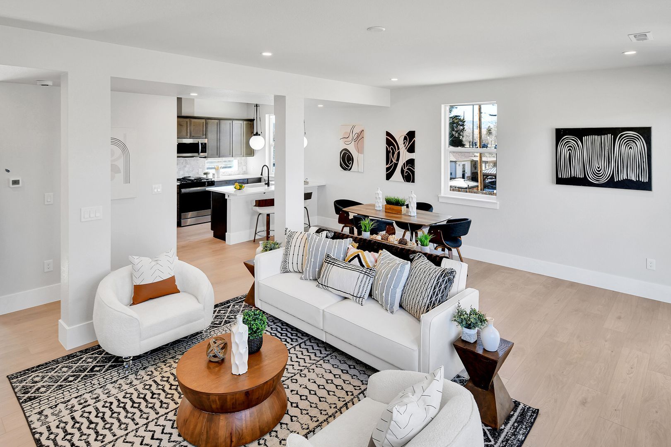
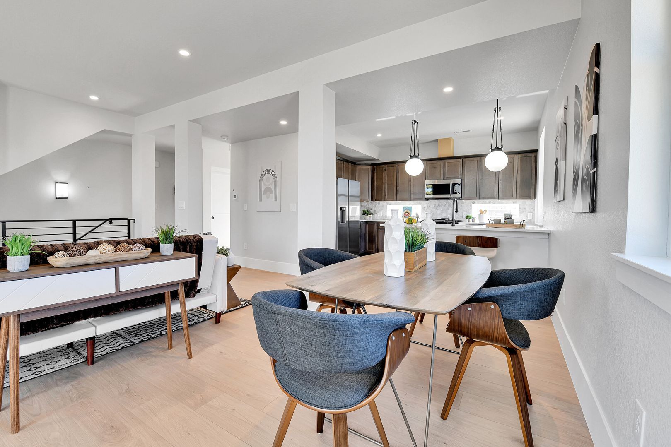
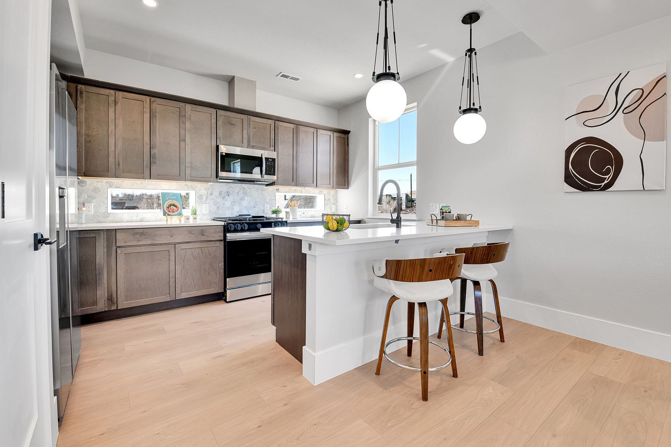
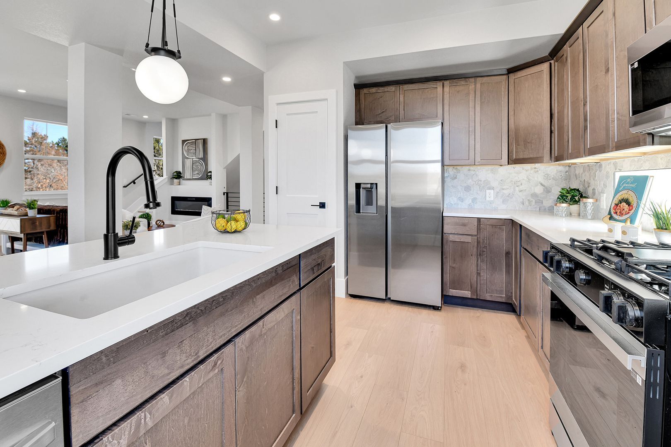
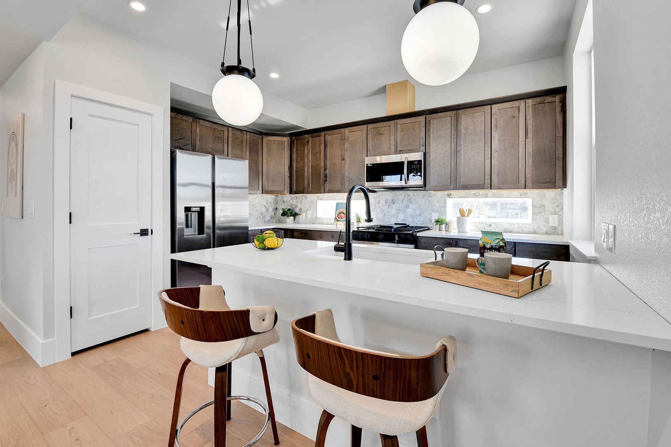
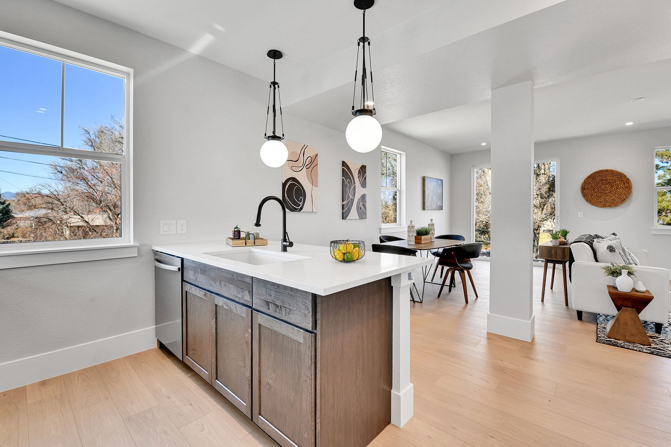
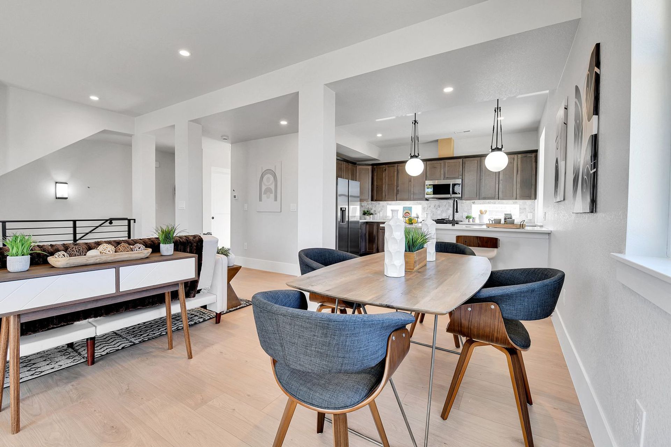
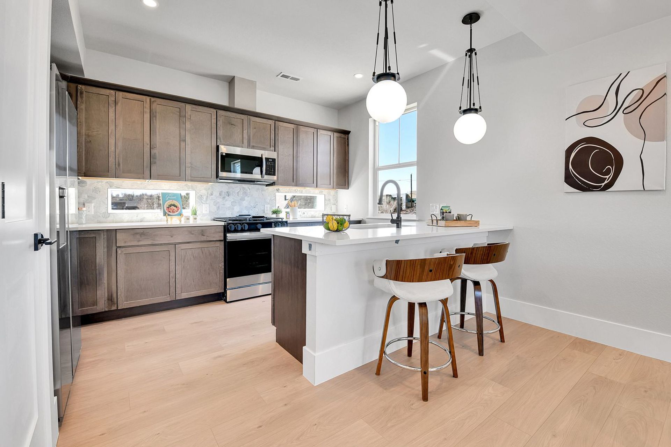
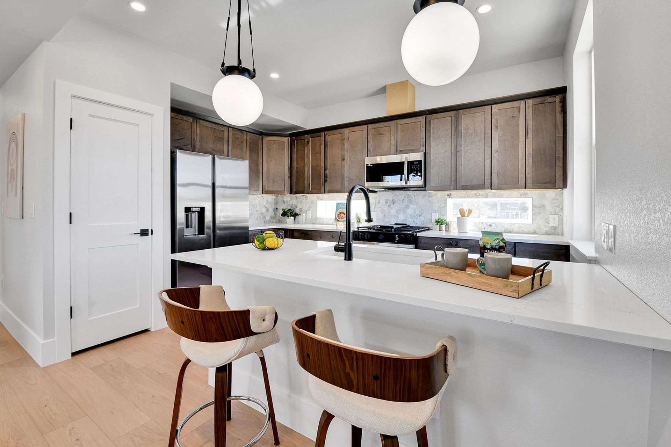
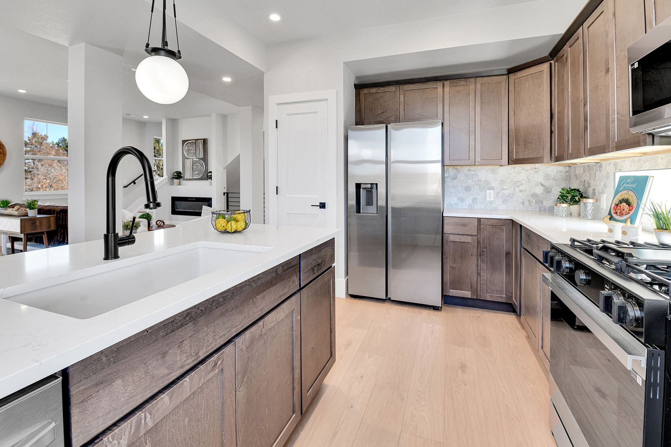
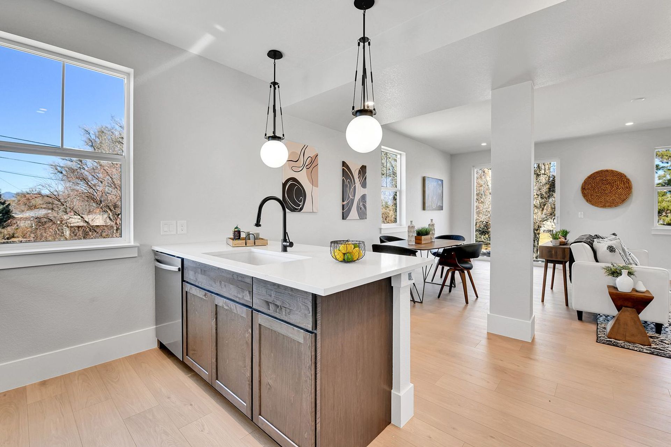
The heart of the home features an open-concept floor plan designed for both entertaining and daily living. The chef-inspired kitchen showcases:
-Elegant stone countertops
-Stylish modern cabinetry
-Farmhouse sink
-Stainless steel appliances
-Designer pendant lighting
-Ample prep and storage space
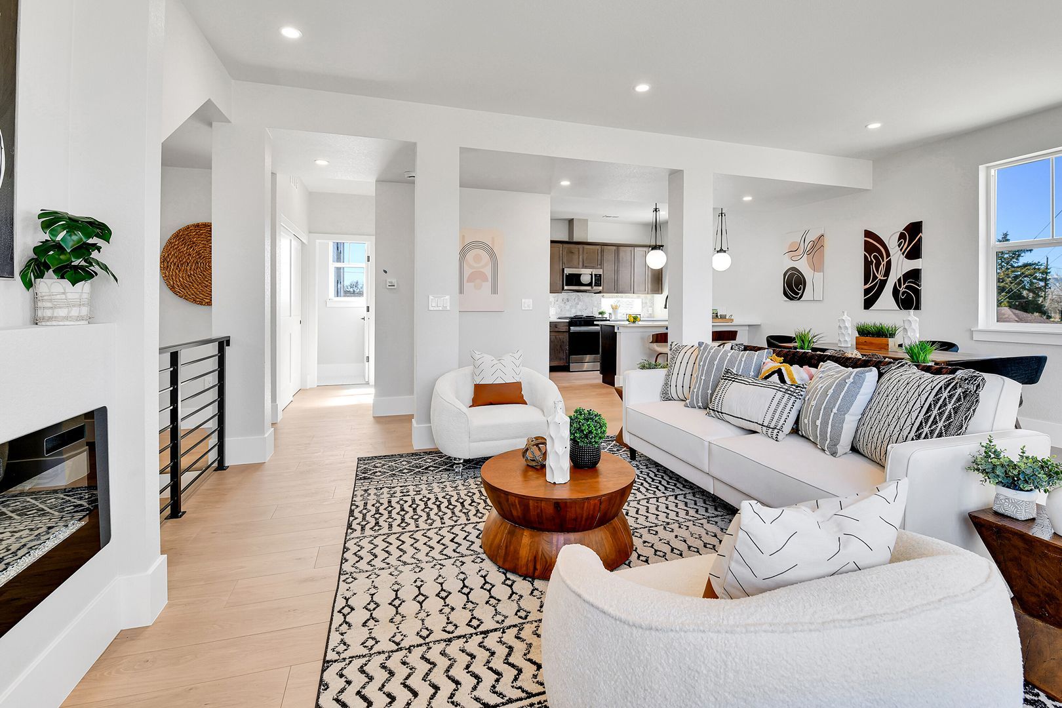
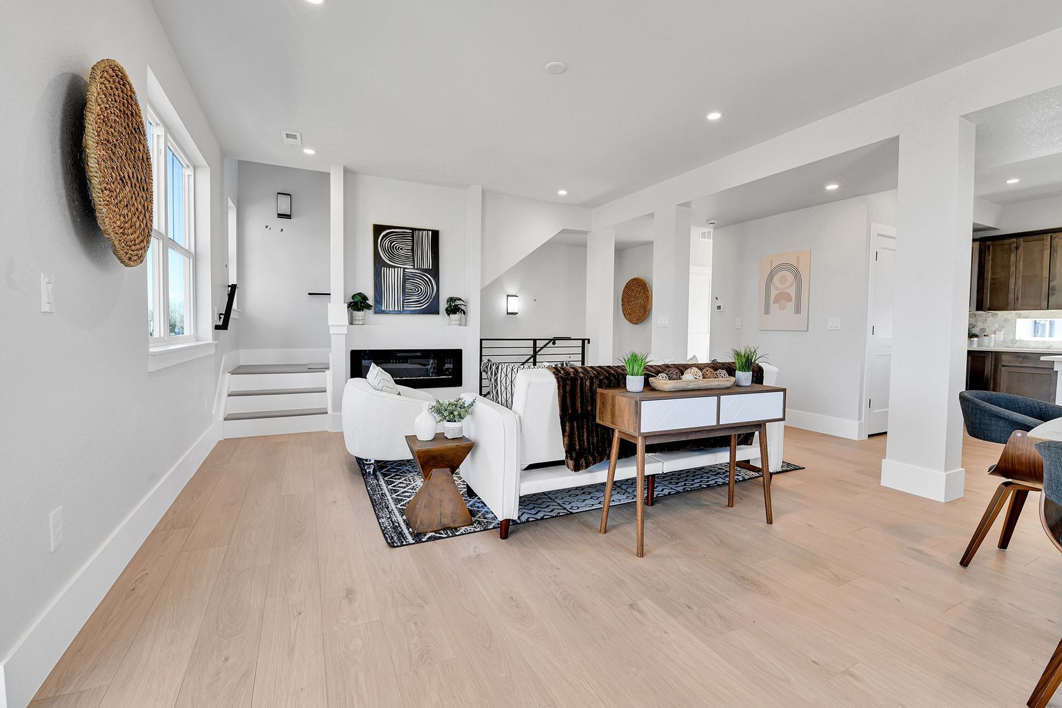
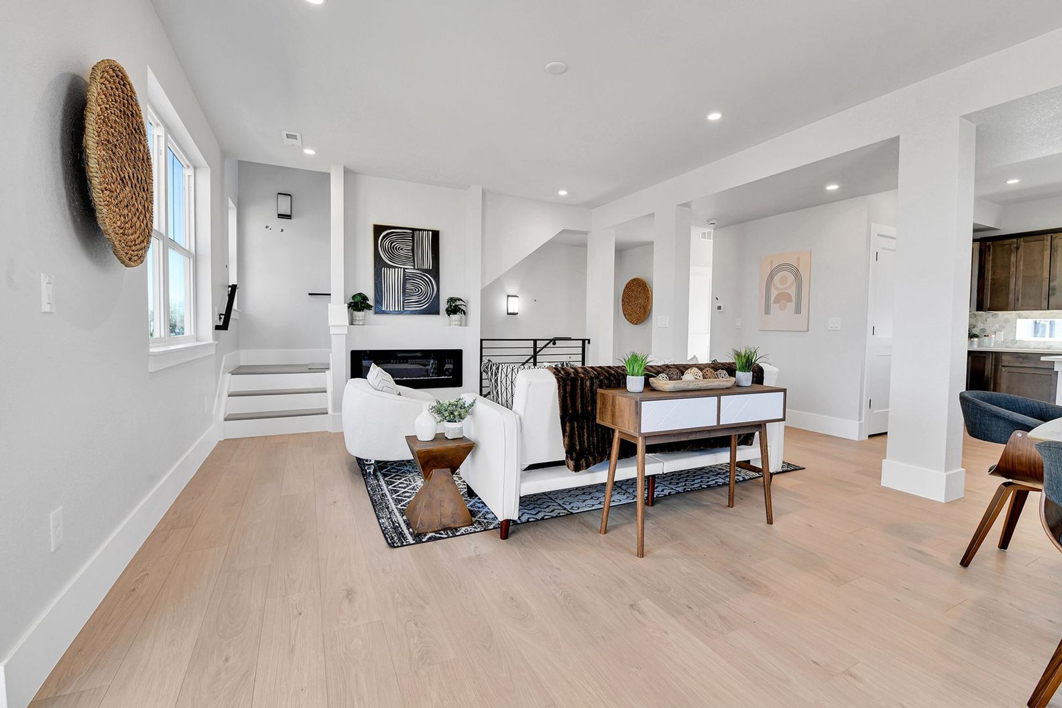
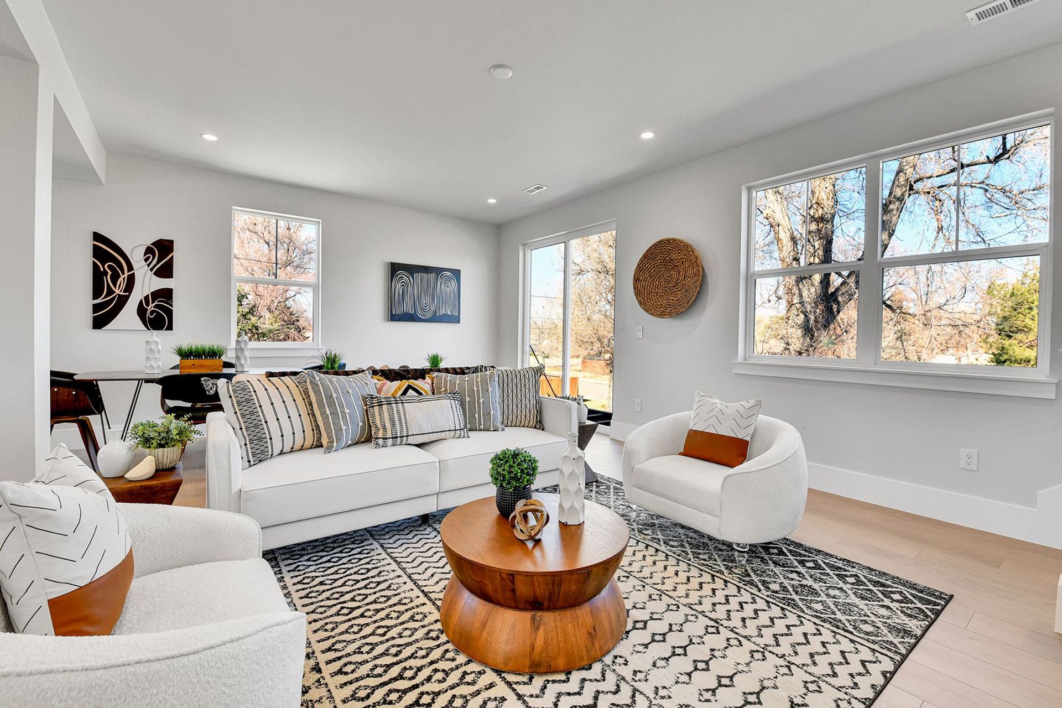
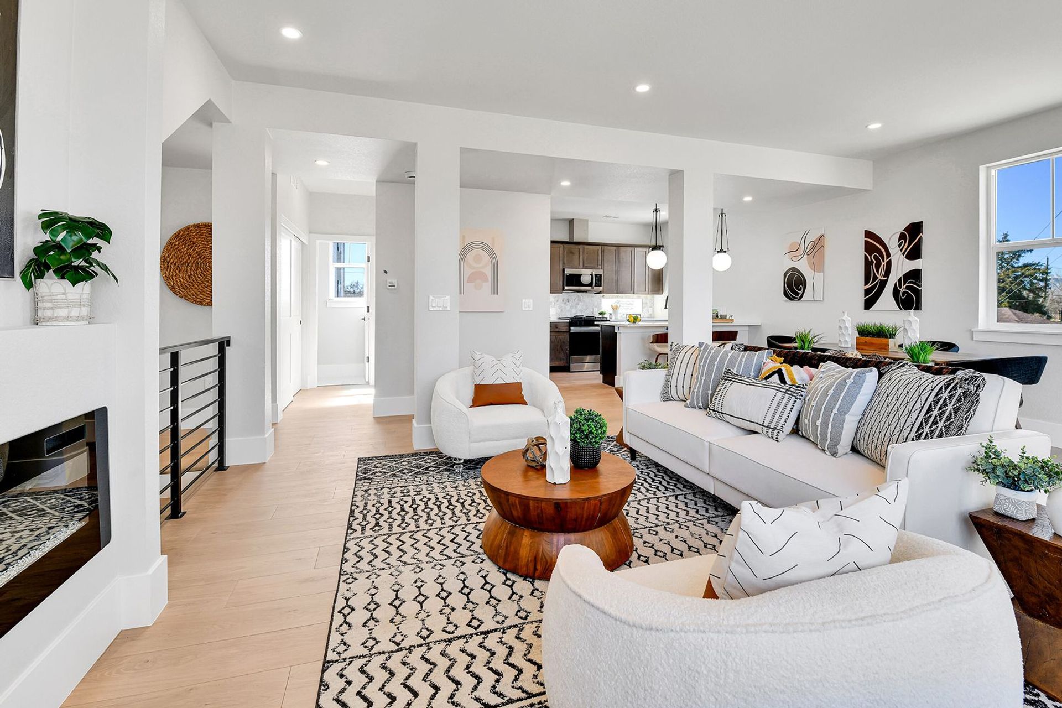
The bright living room is filled with natural light and opens to a private balcony overlooking the neighborhood park, creating the perfect place to unwind. A cozy gas fireplace adds warmth and charm year-round.
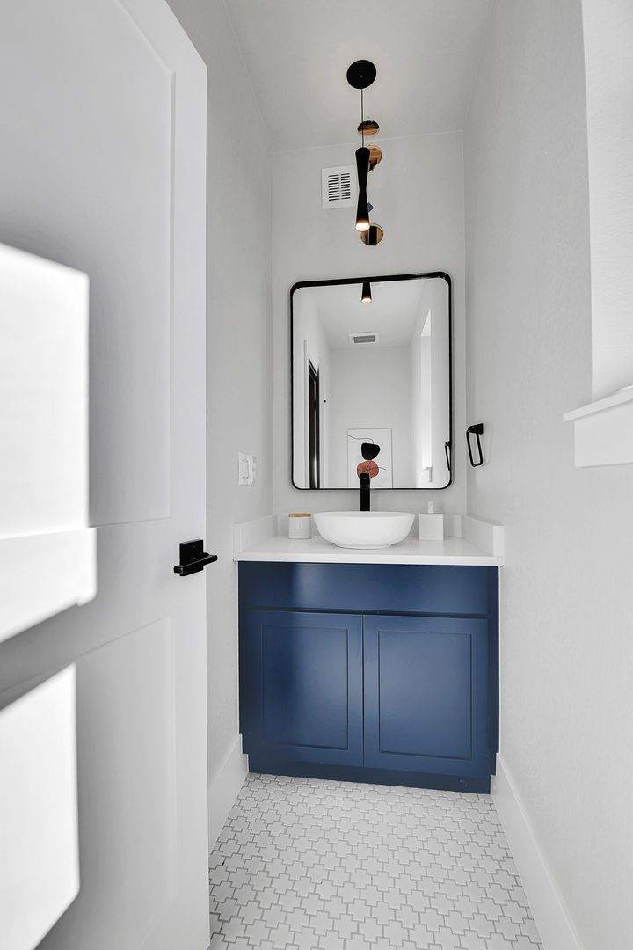
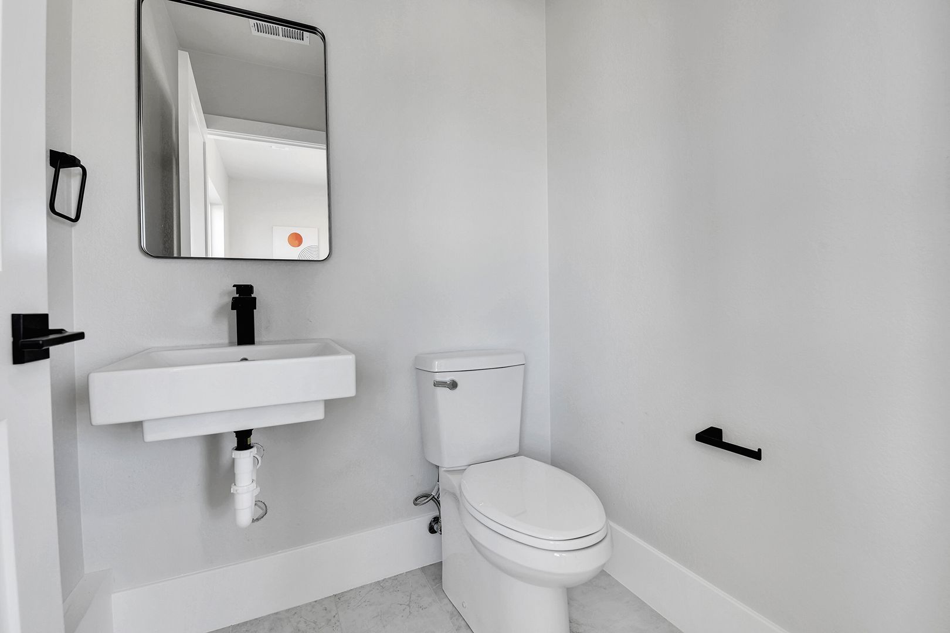
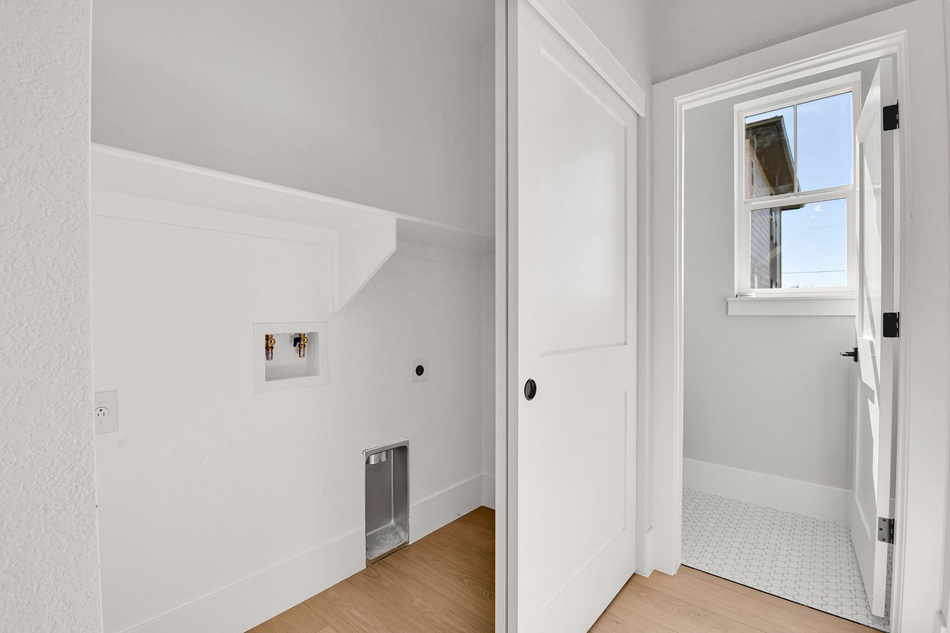
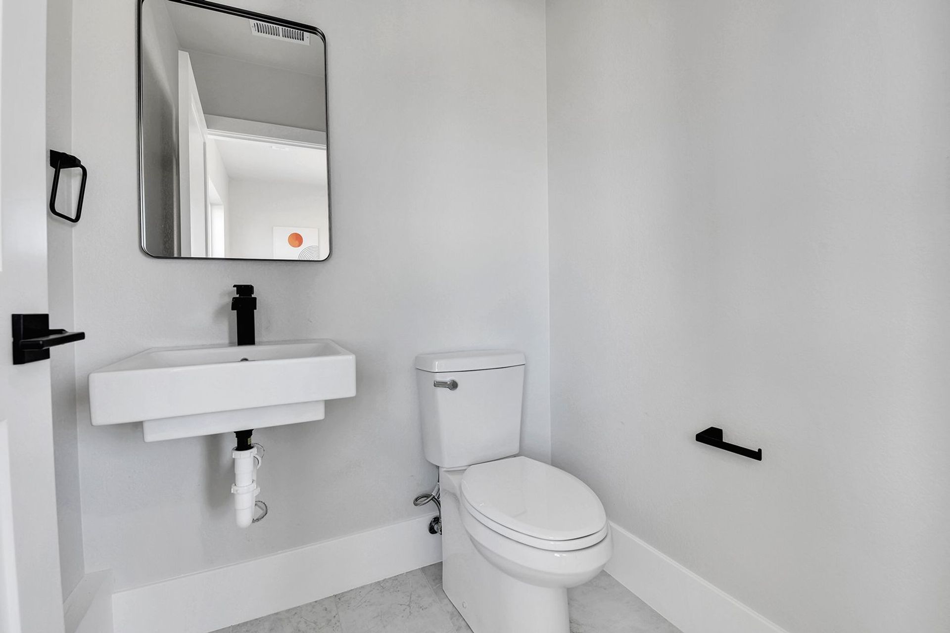
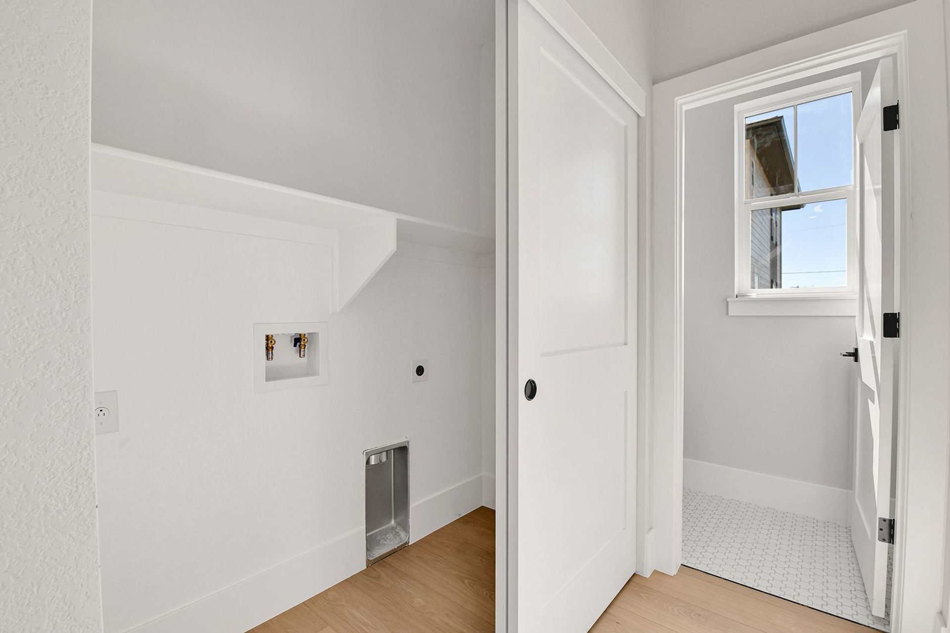
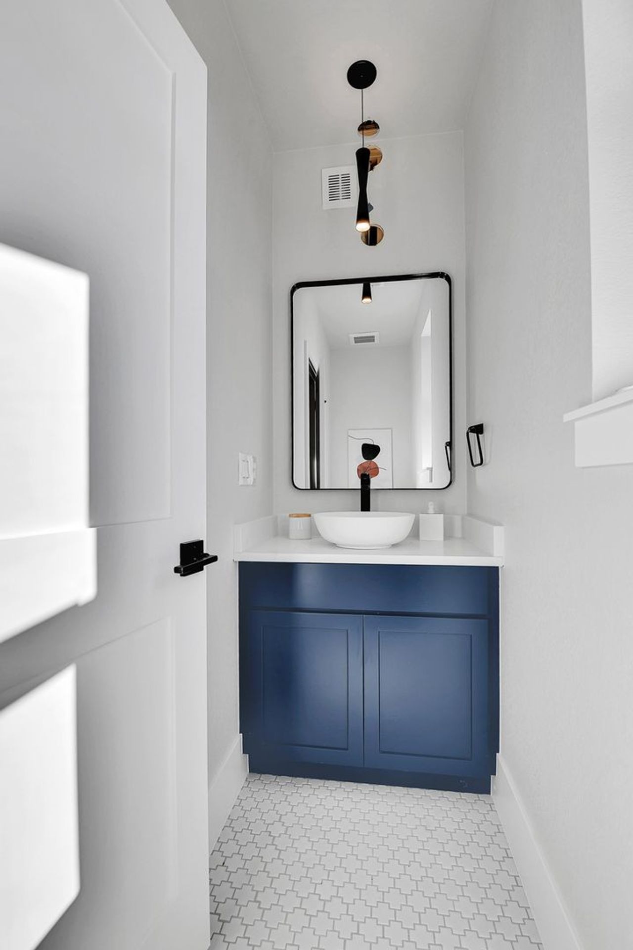
A convenient half bath and full-size washer and dryer hookups complete this level.
Flexible First Floor
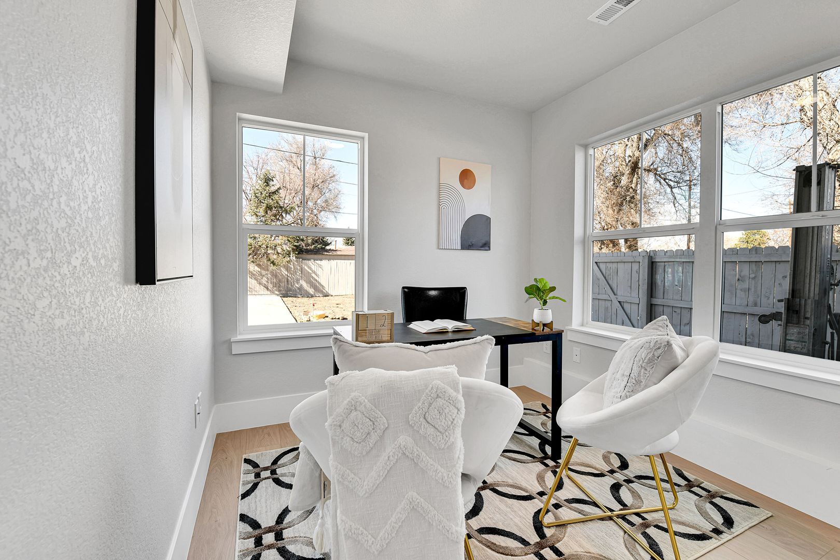
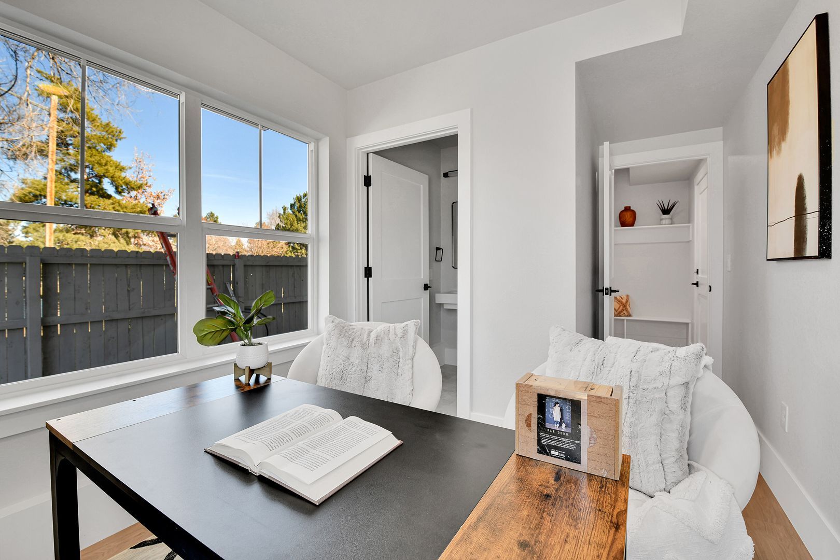
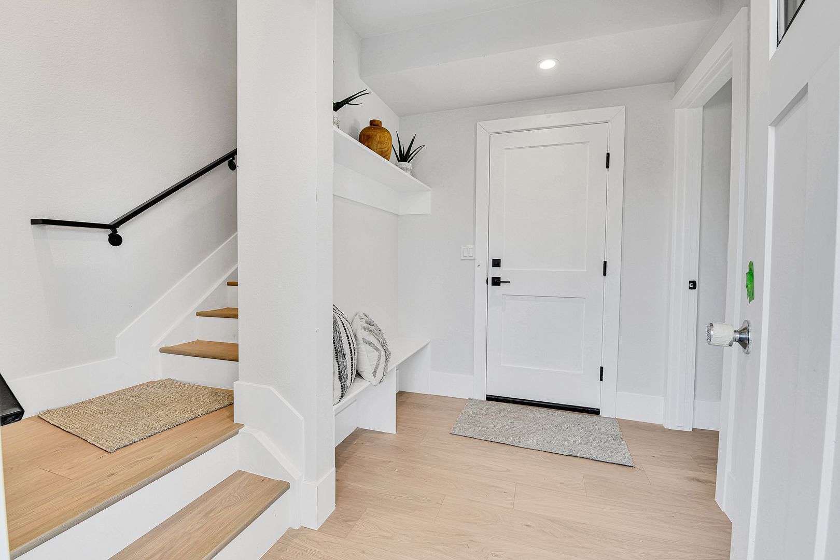
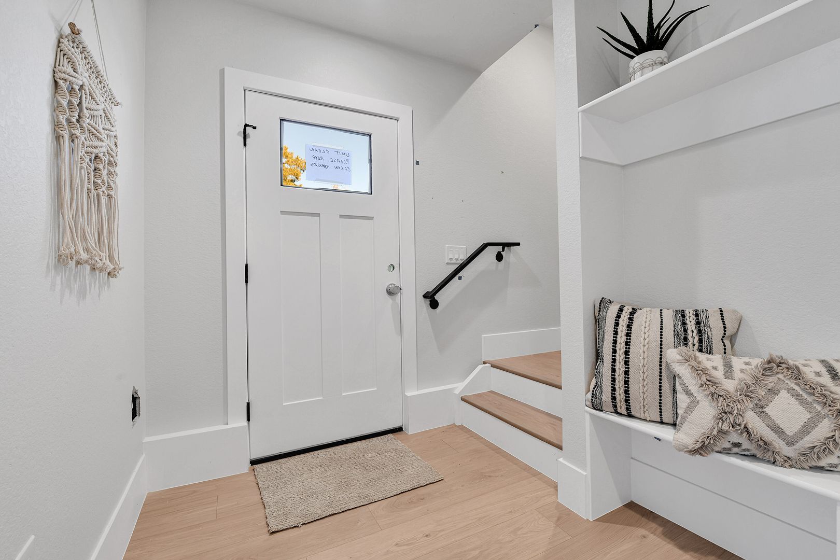
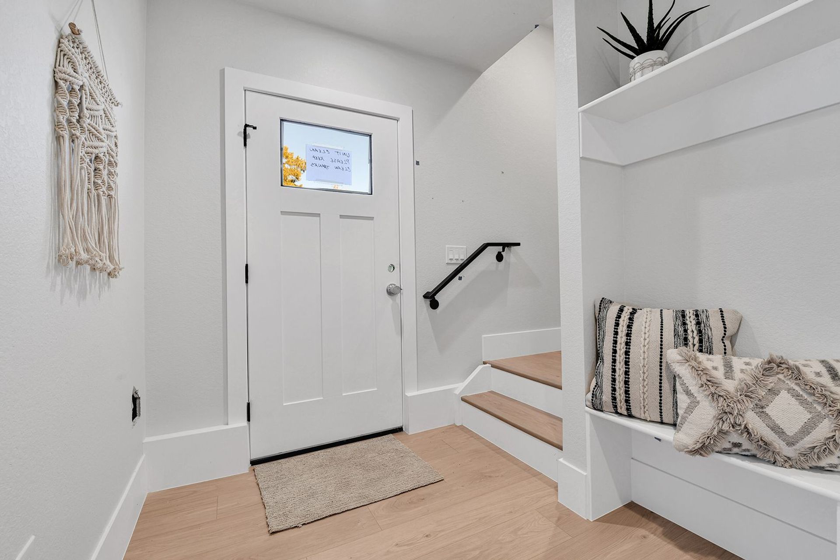
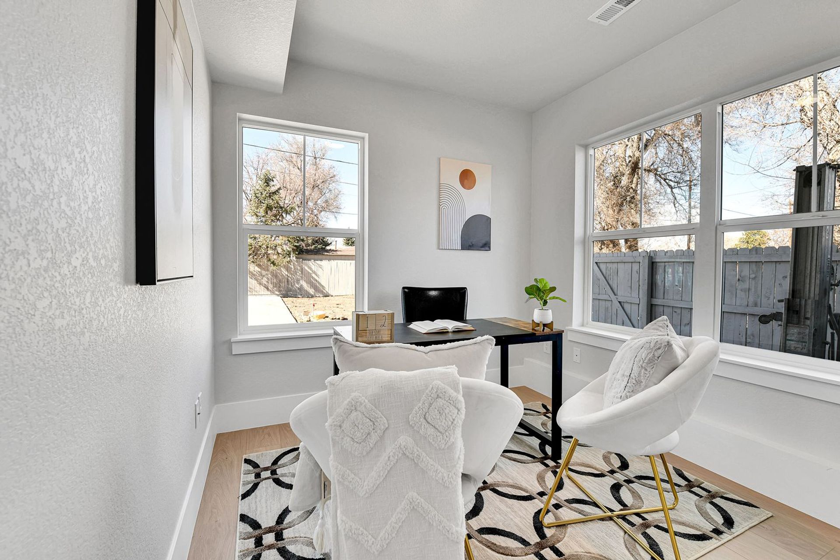
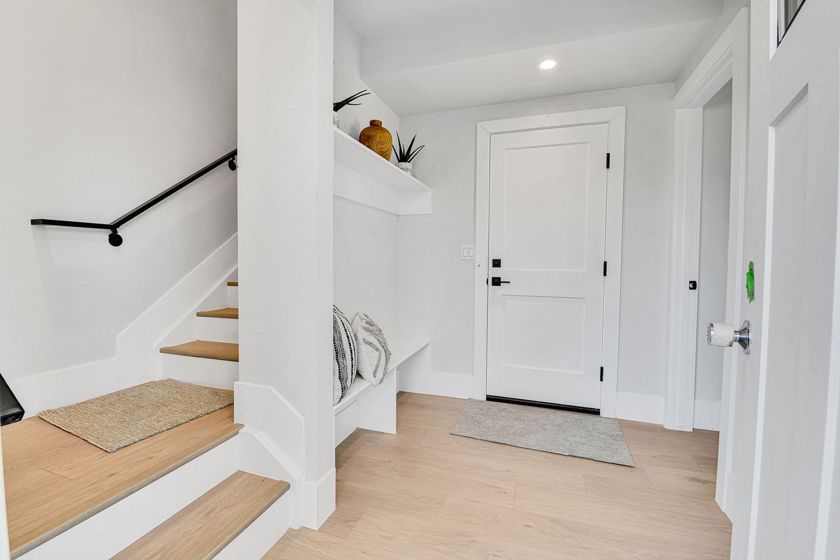
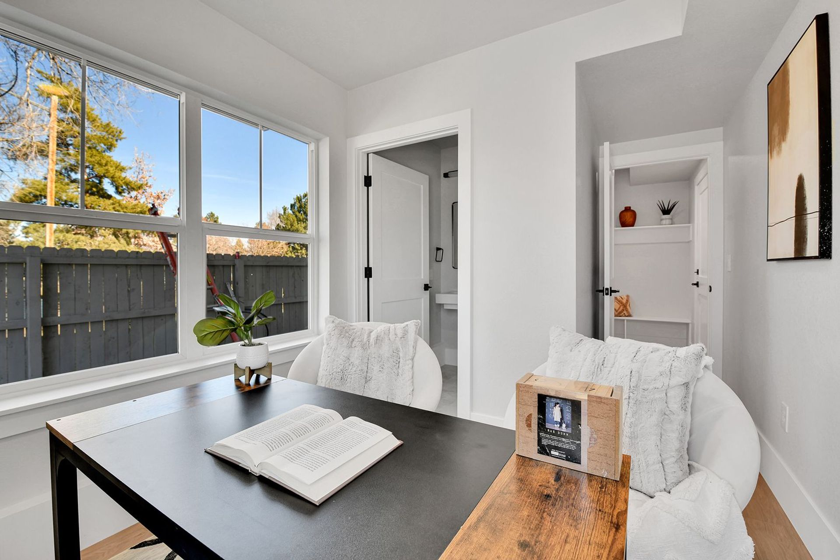
The entry level welcomes you with a spacious foyer and includes a private office or flex room with its own bathroom—ideal for a home office, guest suite, workout room, or creative space.
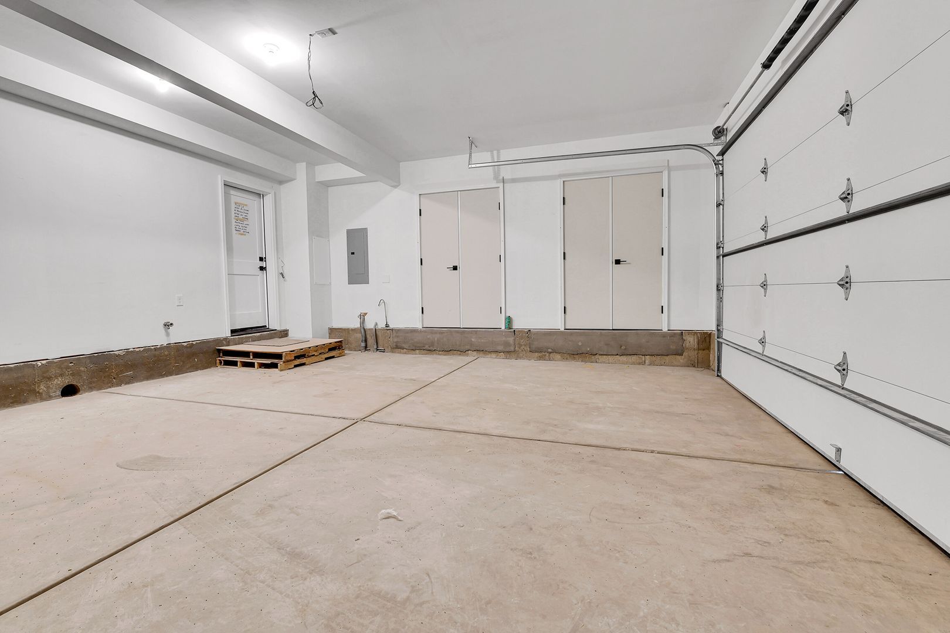
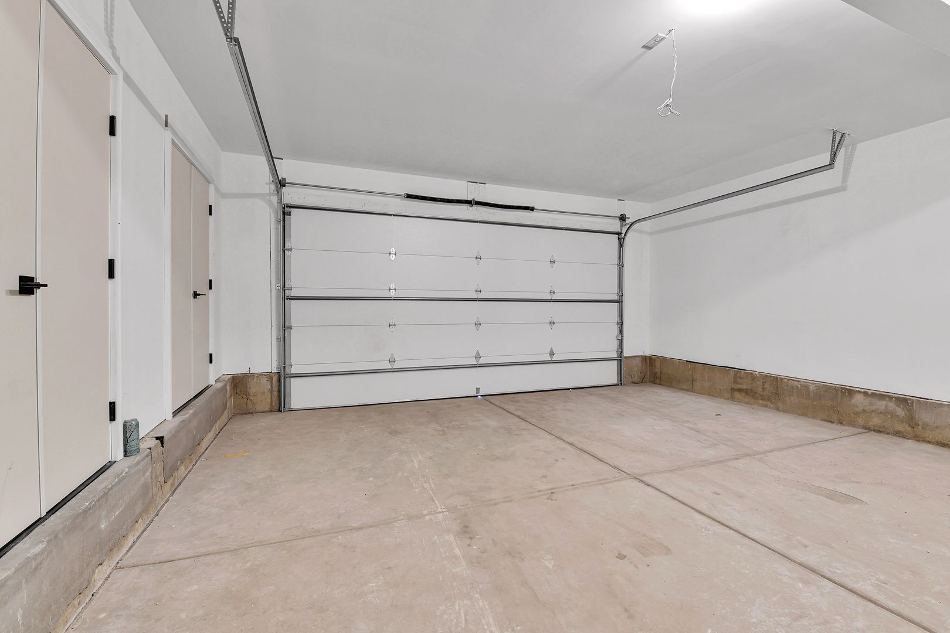
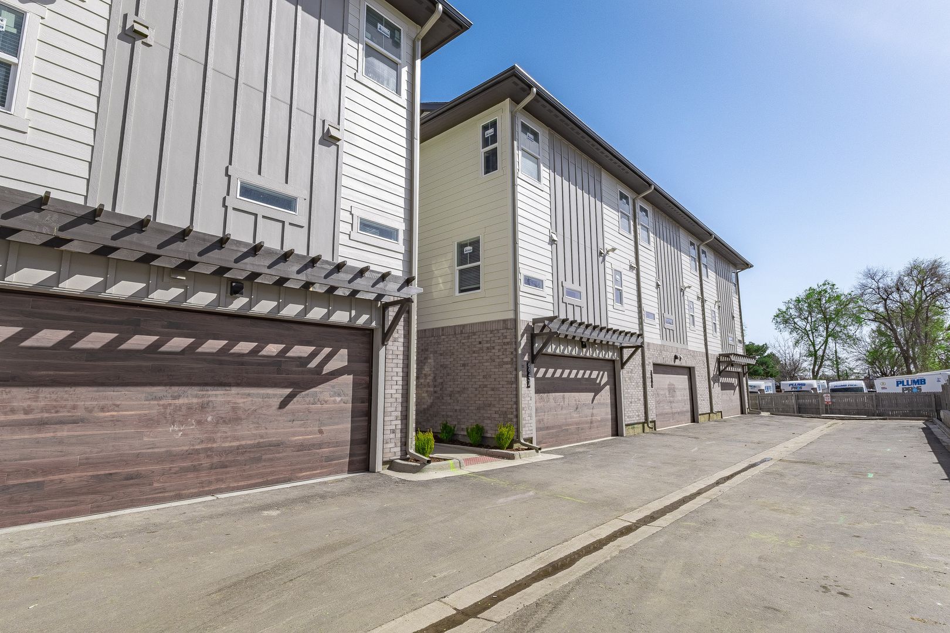
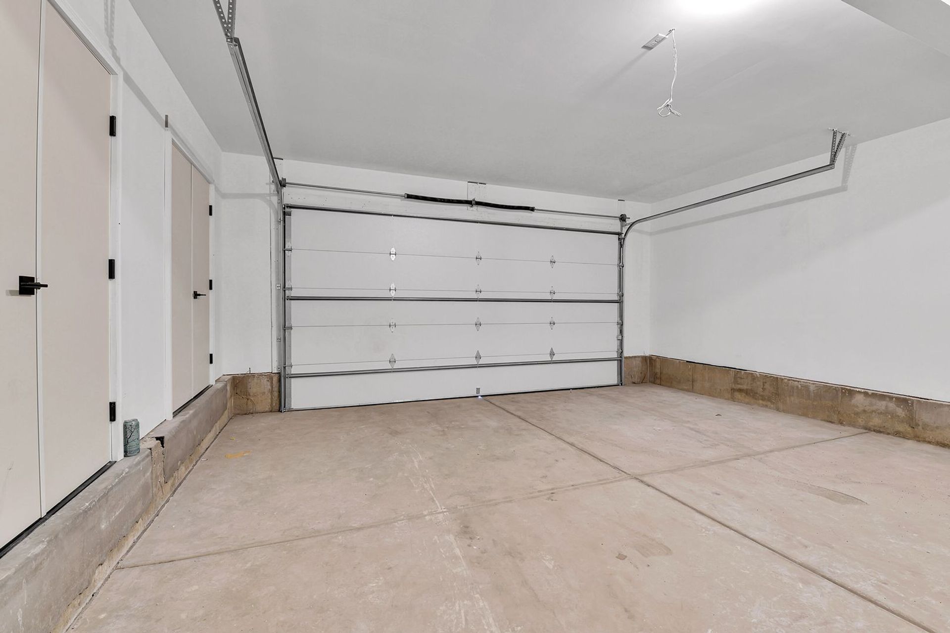
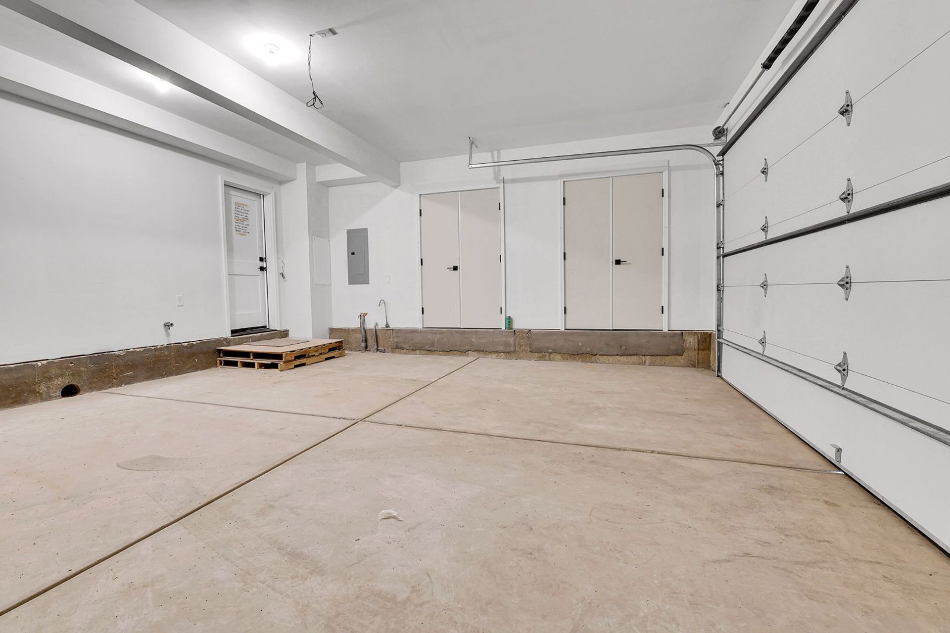
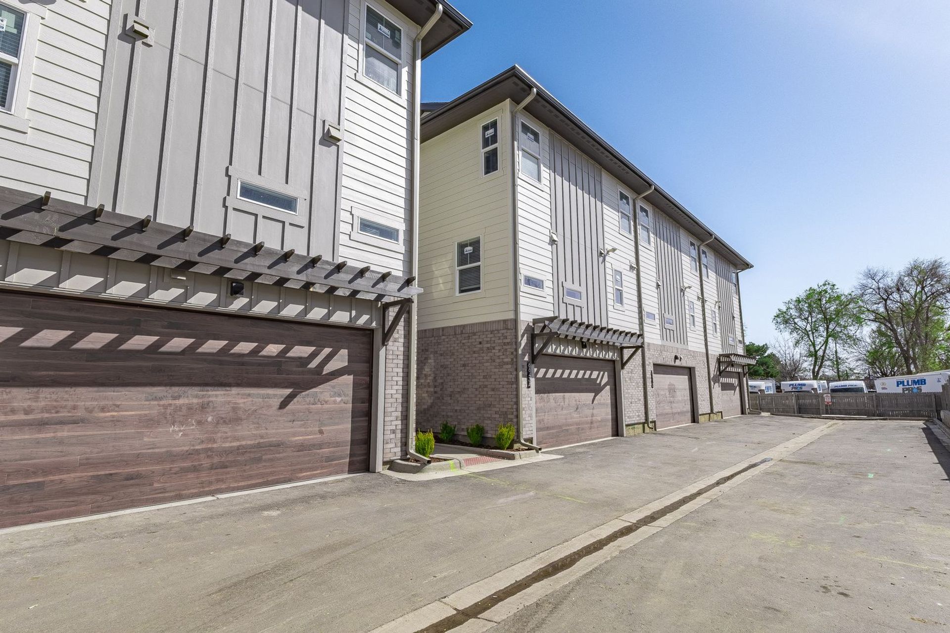
The attached two-car garage includes a 50-AMP EV charging outlet, making electric vehicle ownership easy.
Relaxing Primary Suite
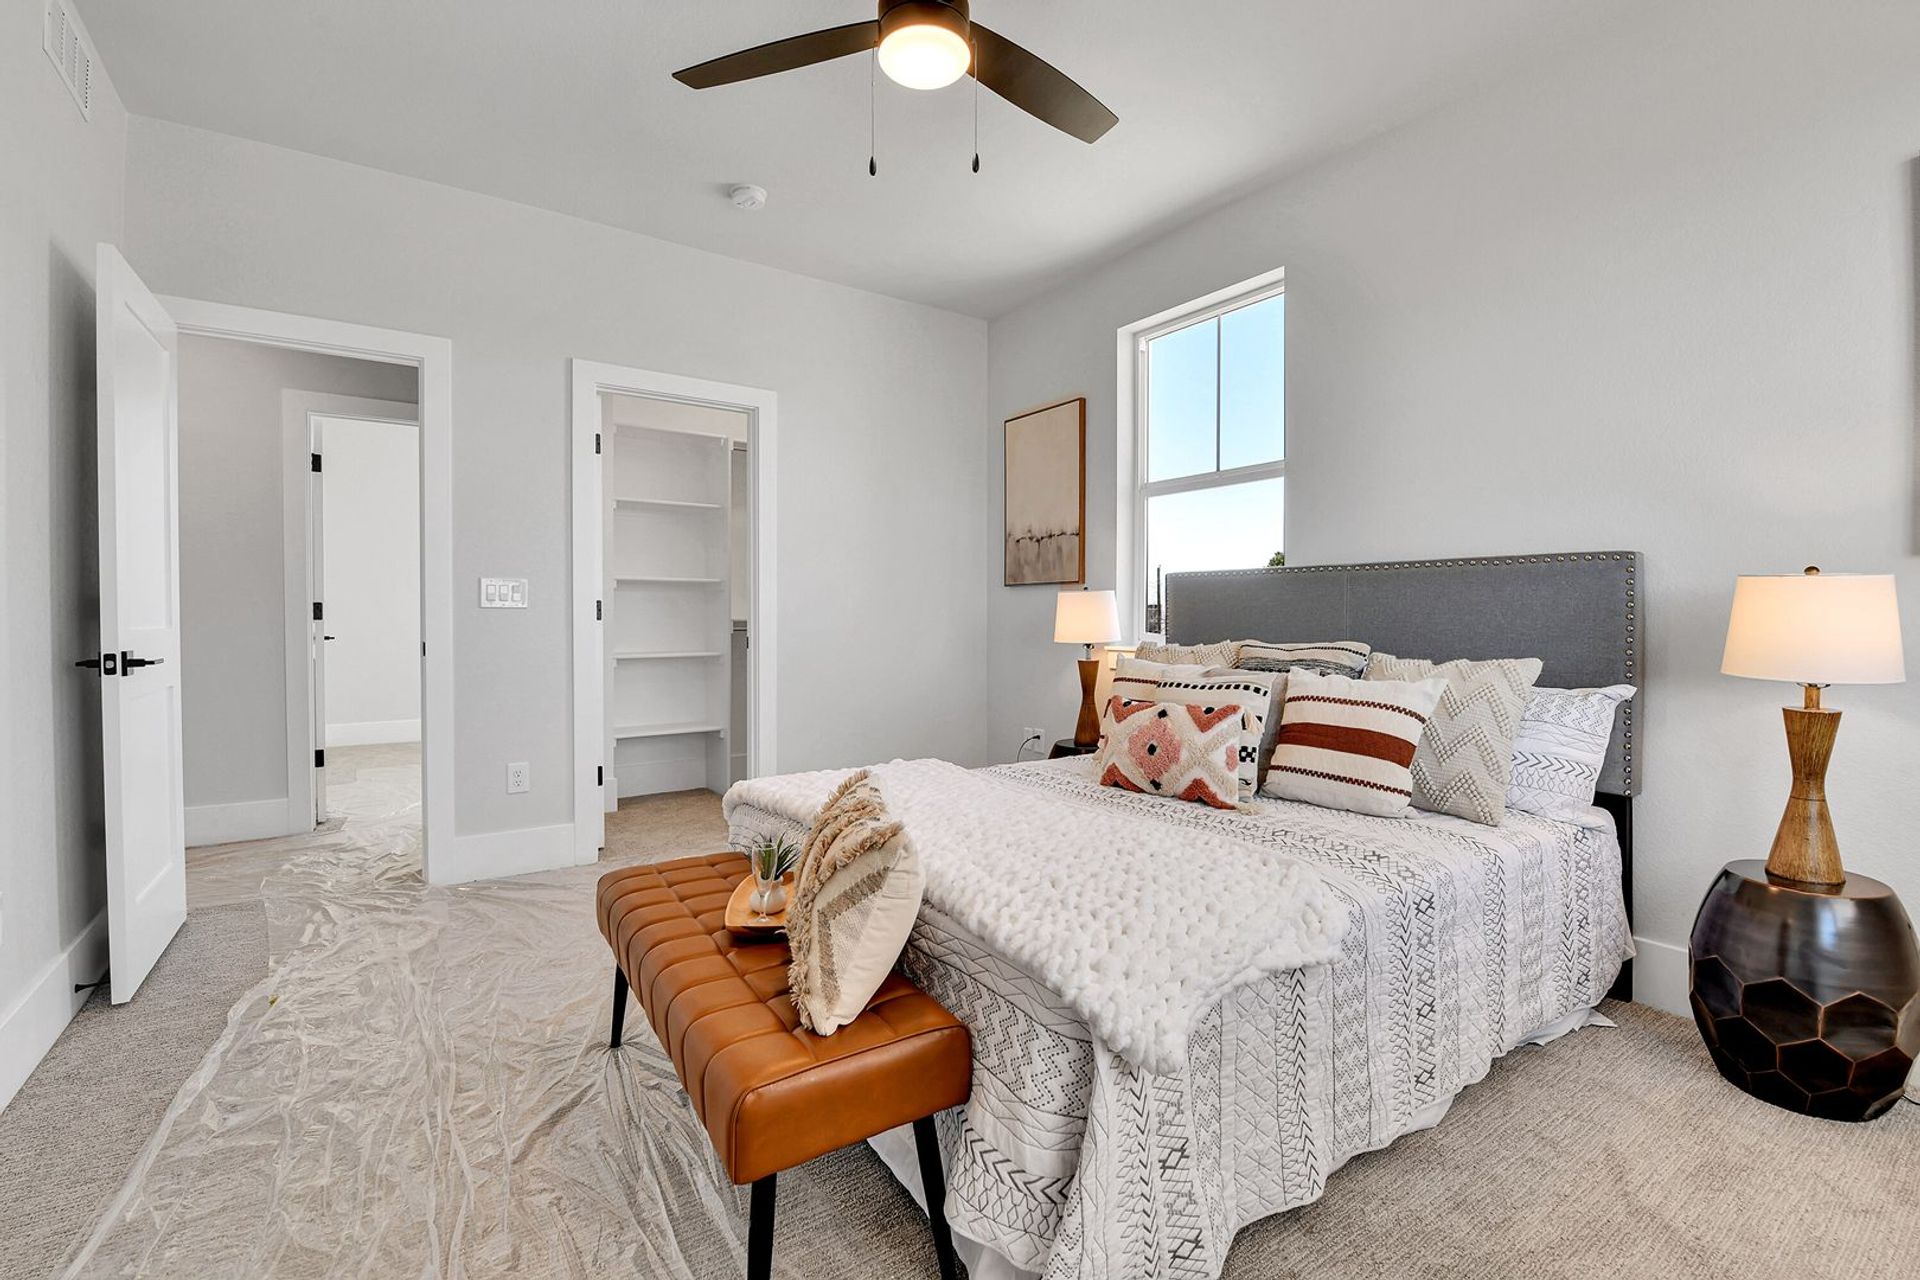
Retreat to the spacious primary suite featuring:
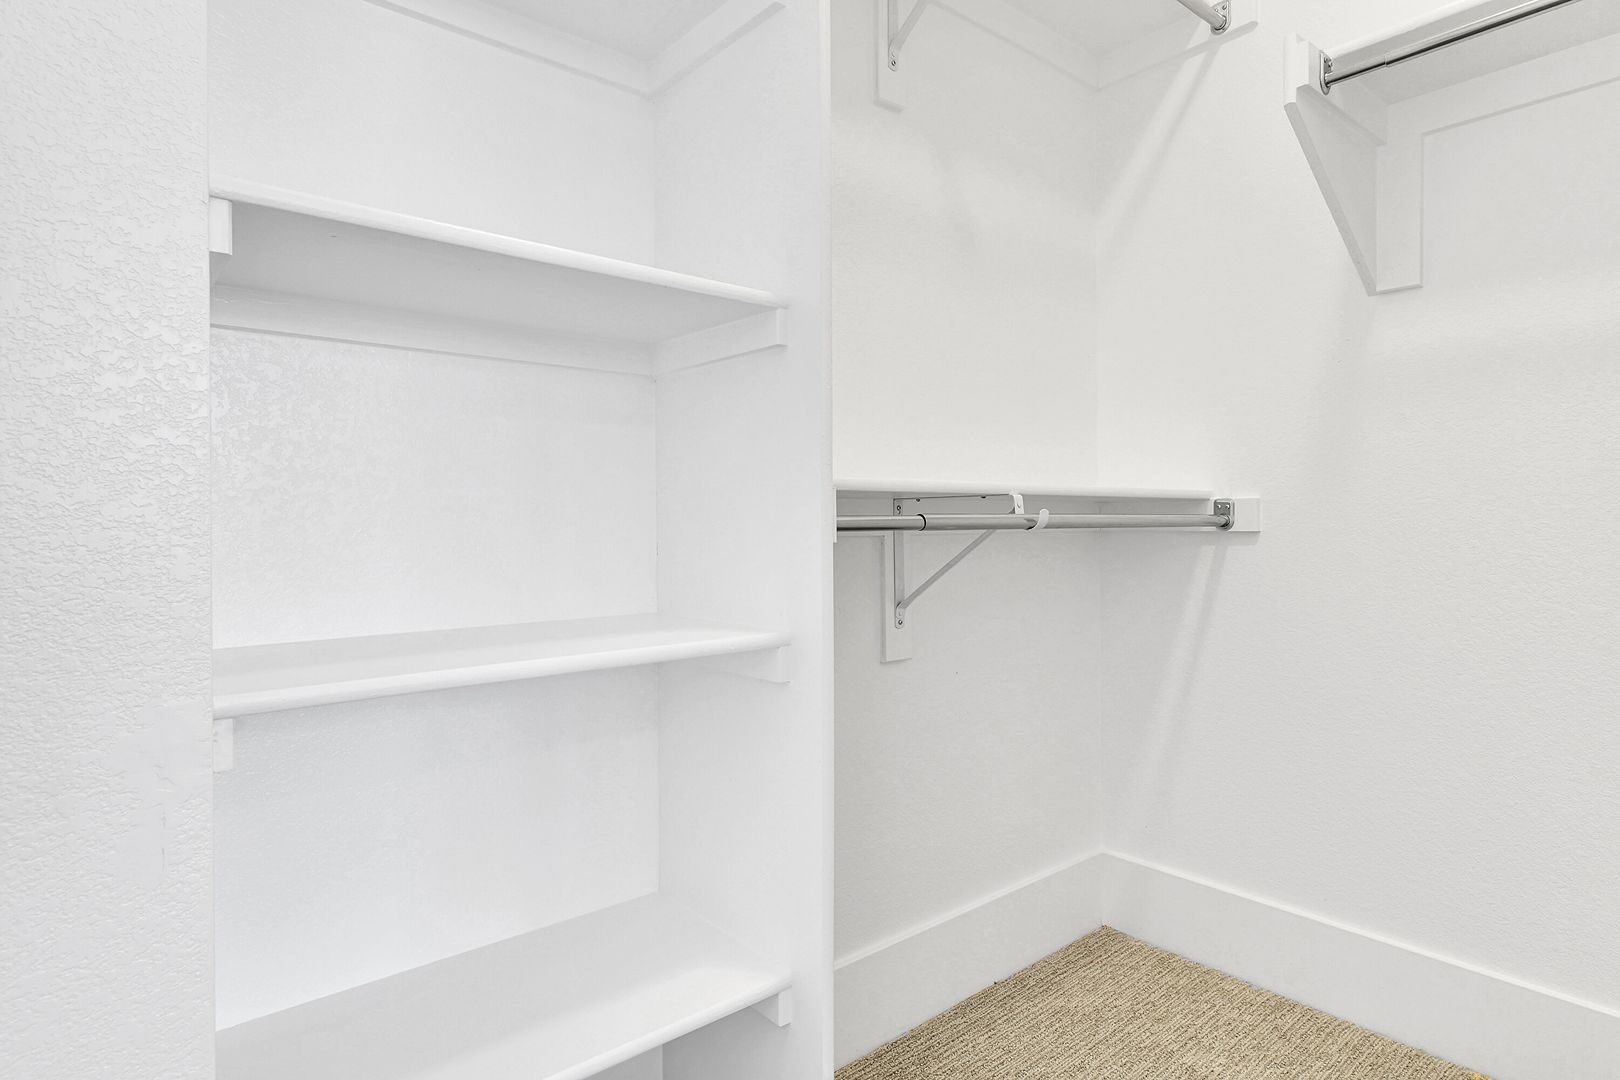
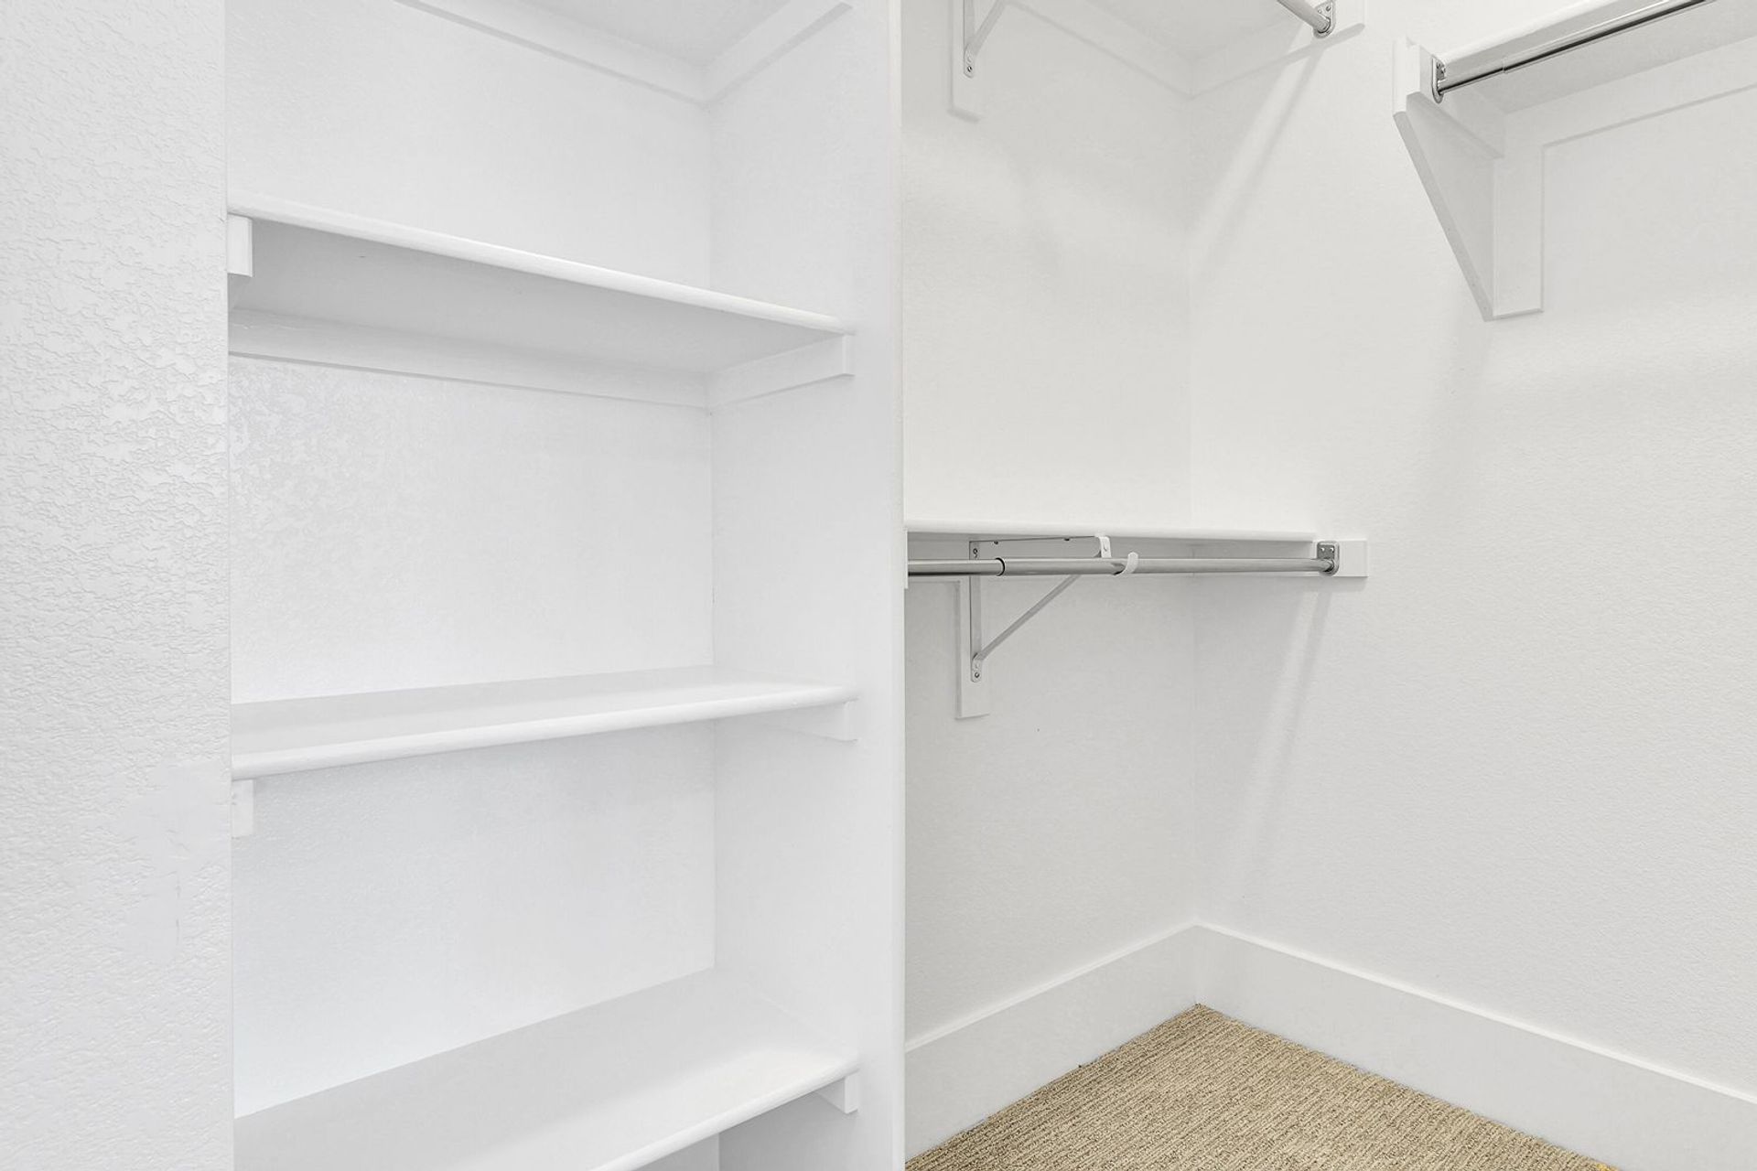
-Large walk-in closet
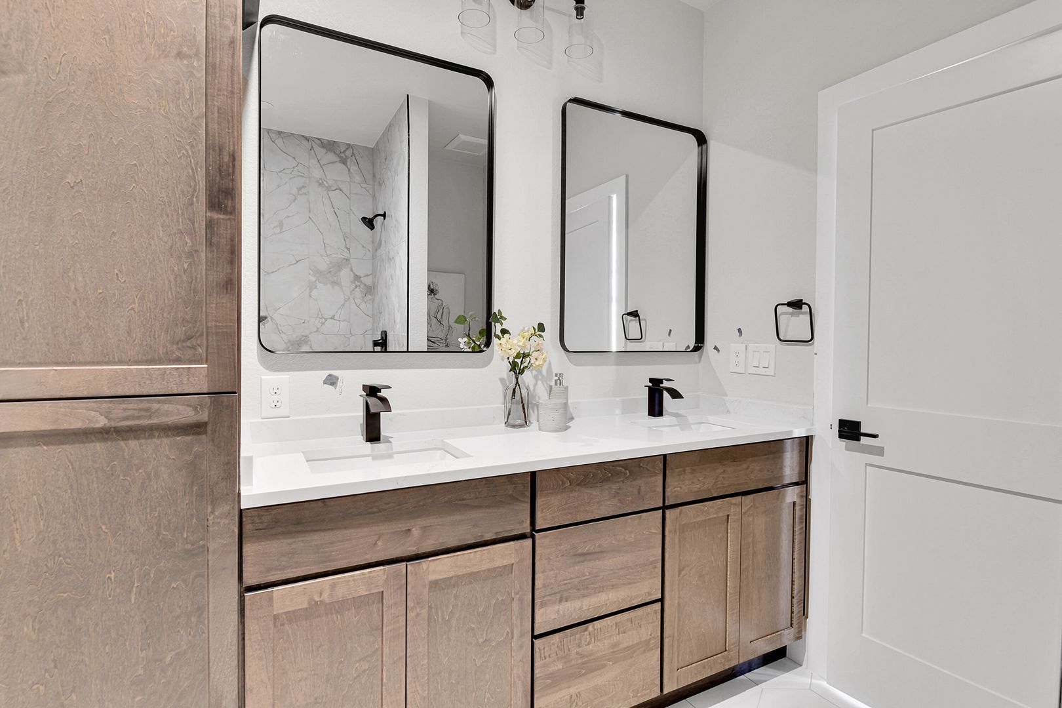
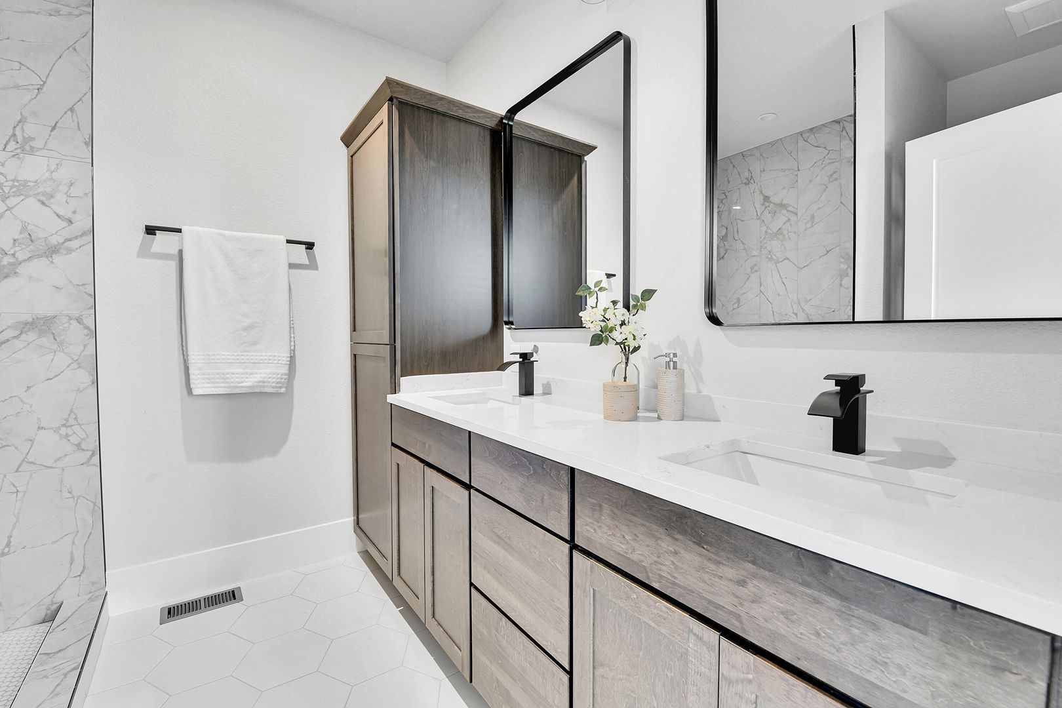
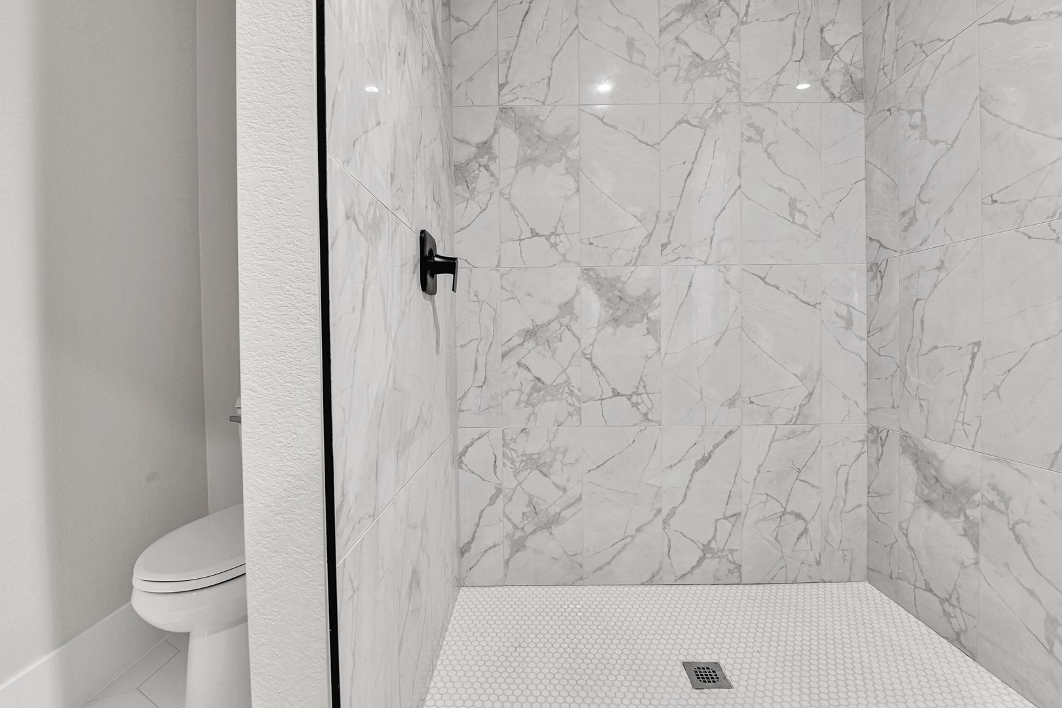
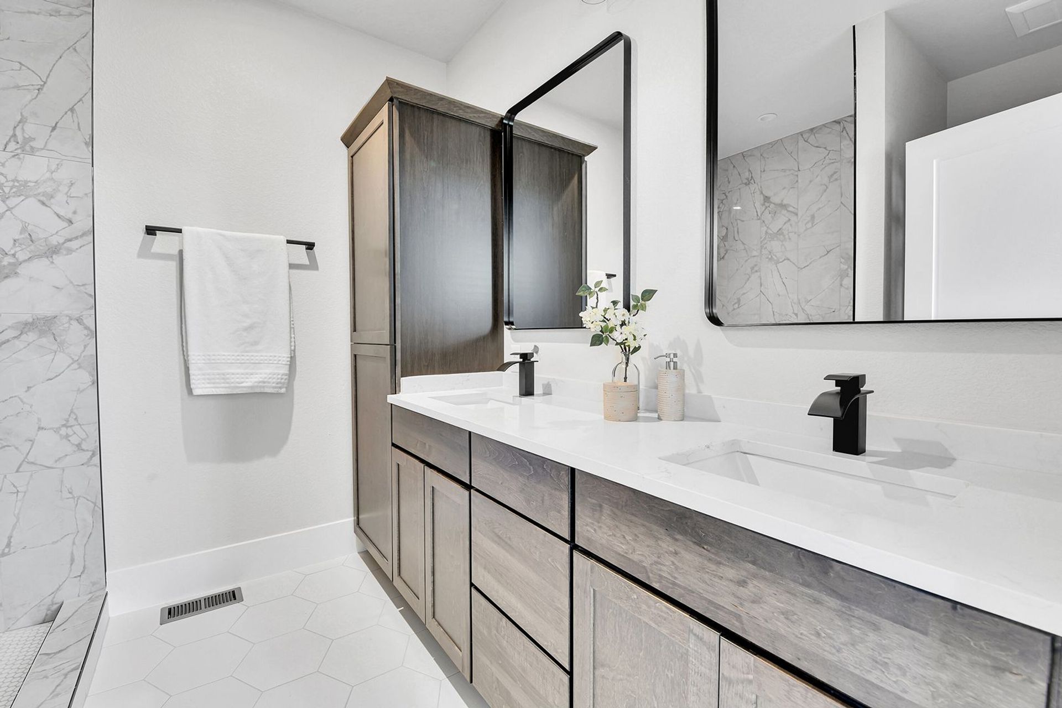
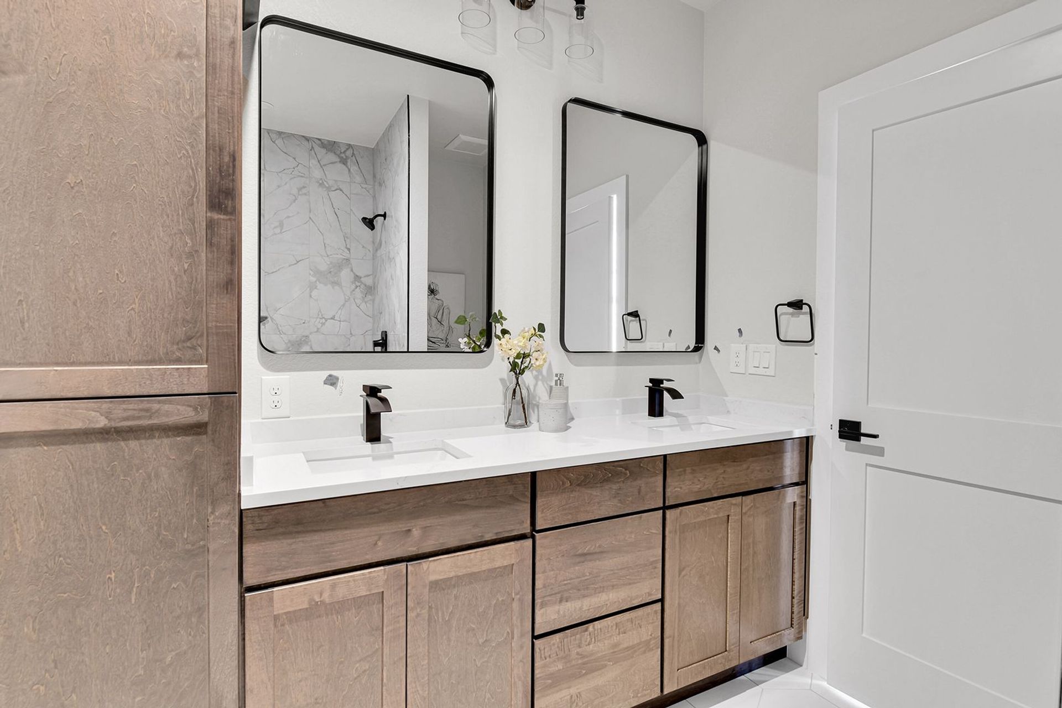
-Spa-inspired ensuite bathroom
-Double vanity with stone countertops
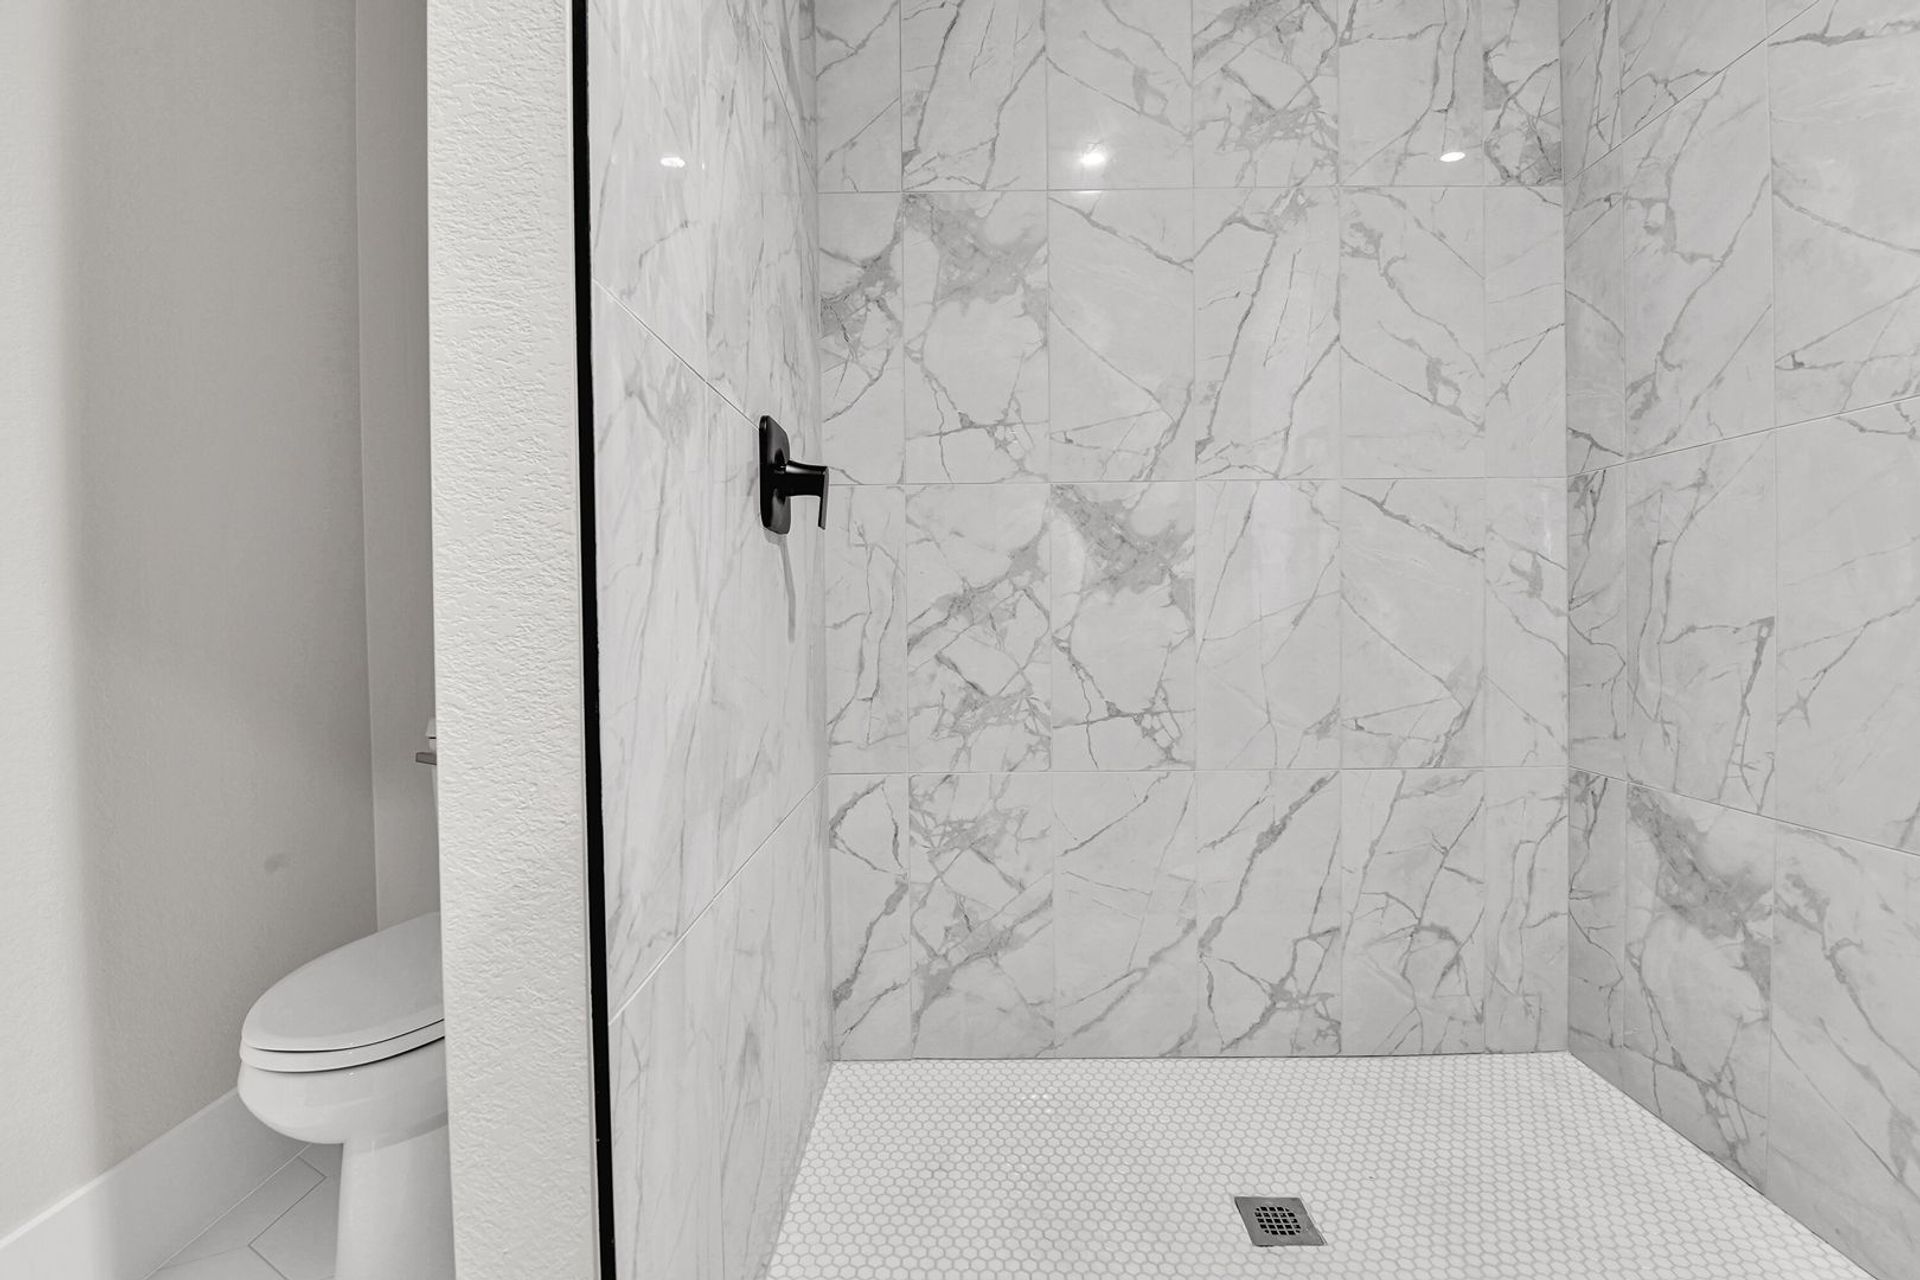
-Oversized glass walk-in shower
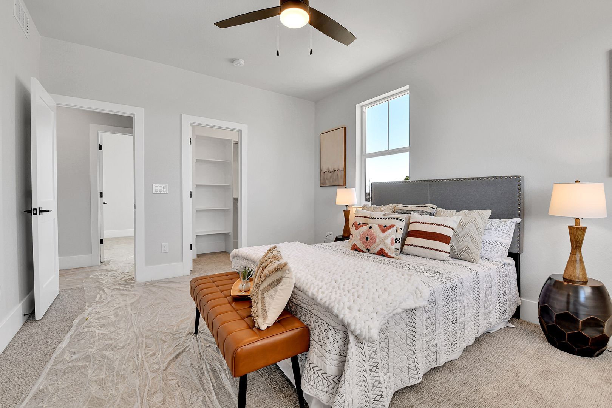
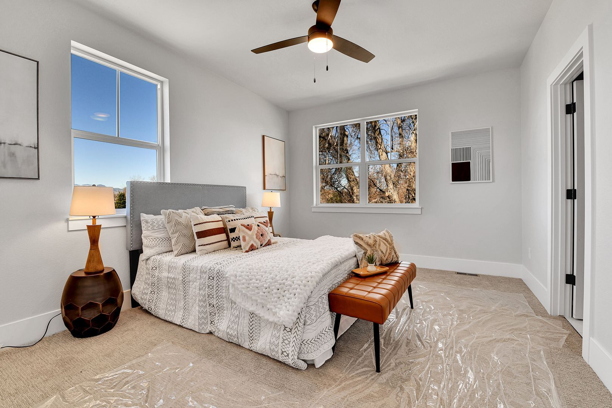
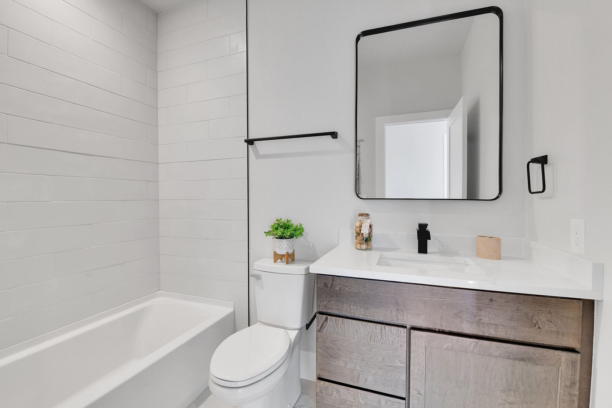
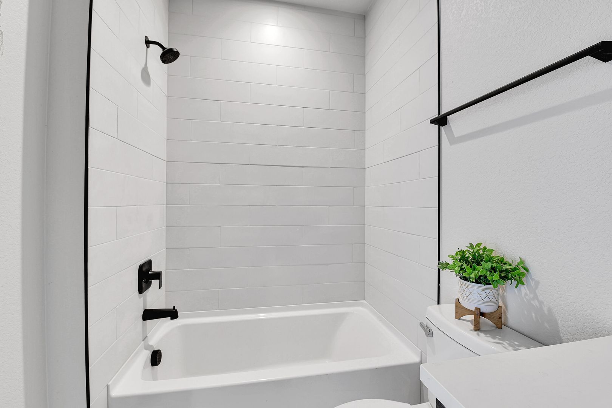
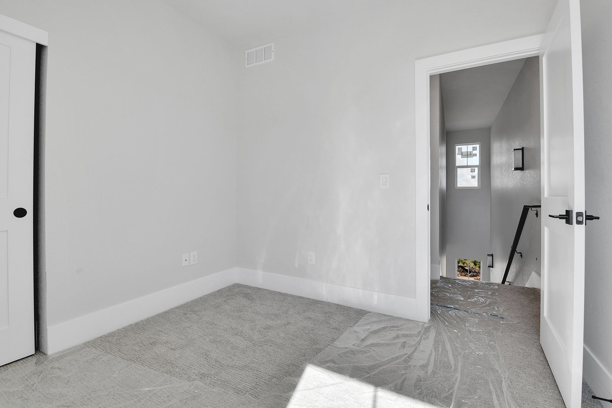
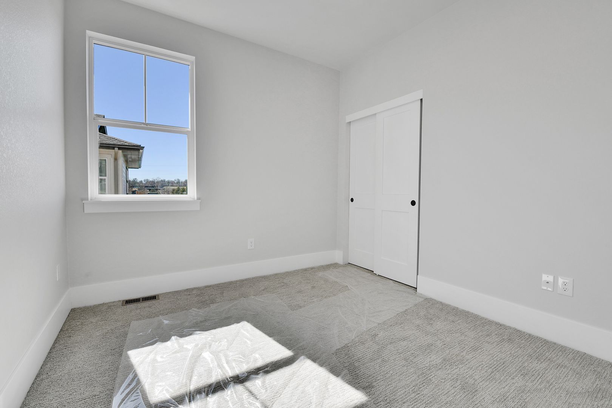
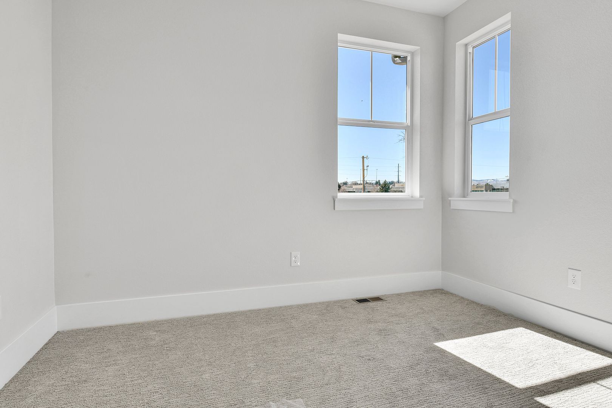
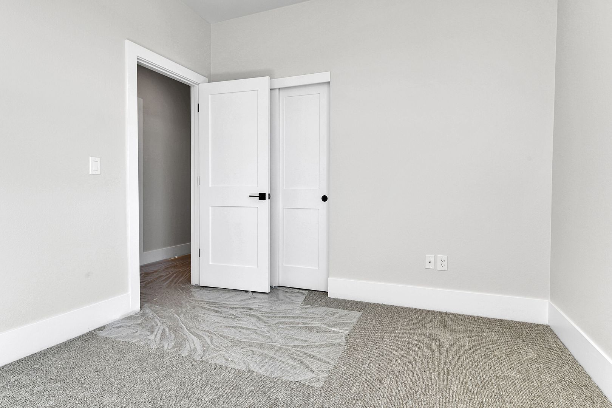
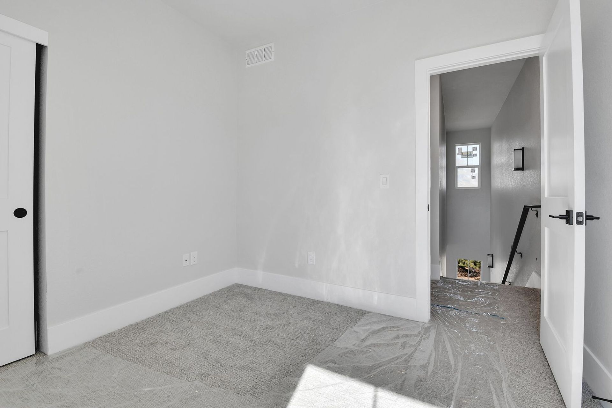
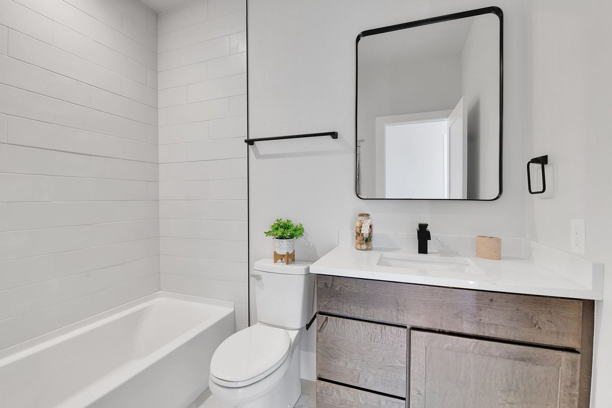
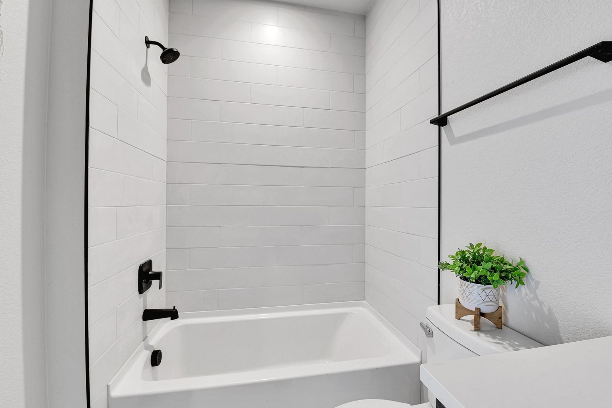
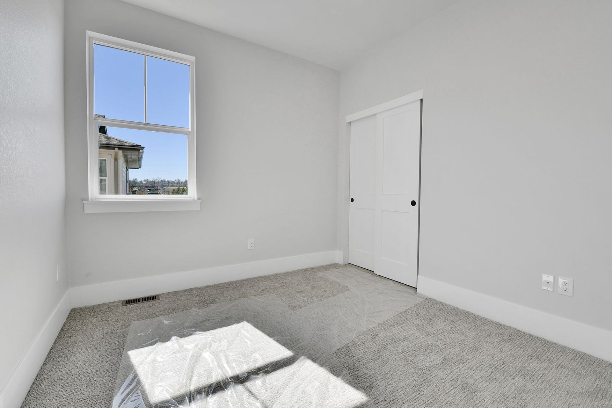
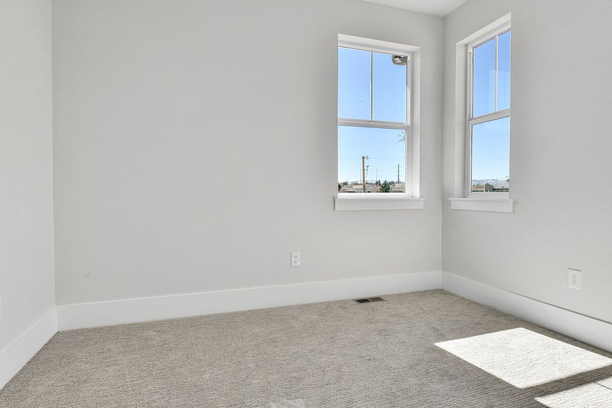
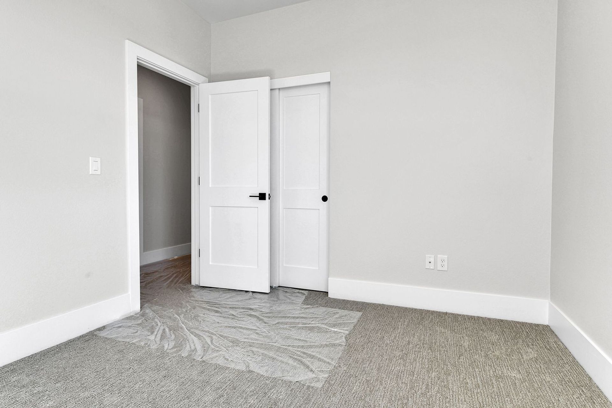
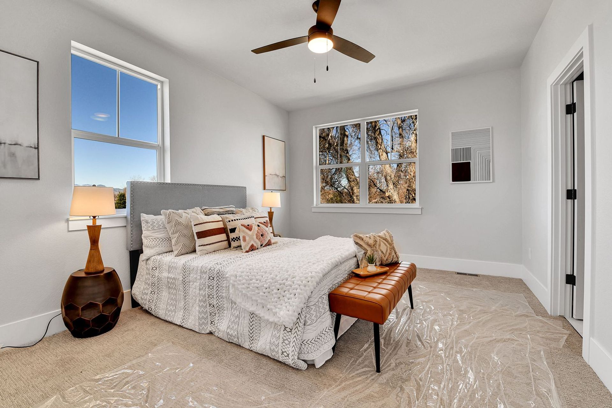
Two additional bedrooms offer generous closet space, abundant natural light, and share a beautifully finished full bathroom.
Home Features:
-Brand-new 2025 construction
-3 Bedrooms + Dedicated Office
-4 Bathrooms
-1,744 Square Feet
-Open-concept floor plan
-Gourmet kitchen
-Stainless steel appliances
-Stone countertops throughout
-Modern cabinetry and designer finishes
-Gas fireplace
-Private park-view balcony
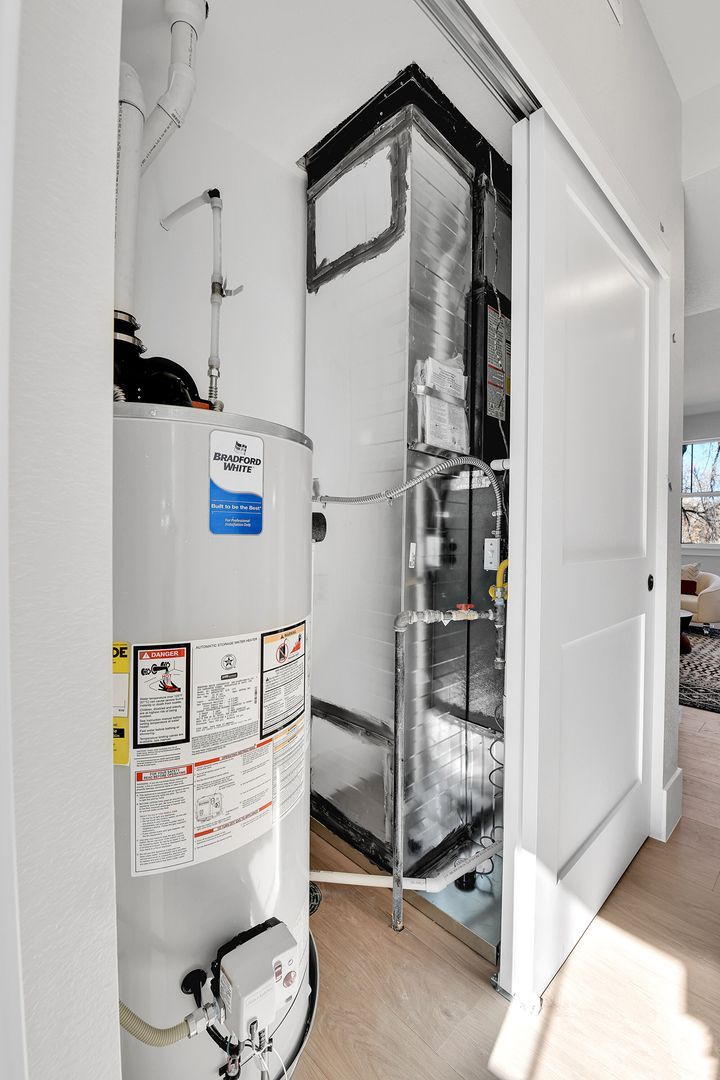
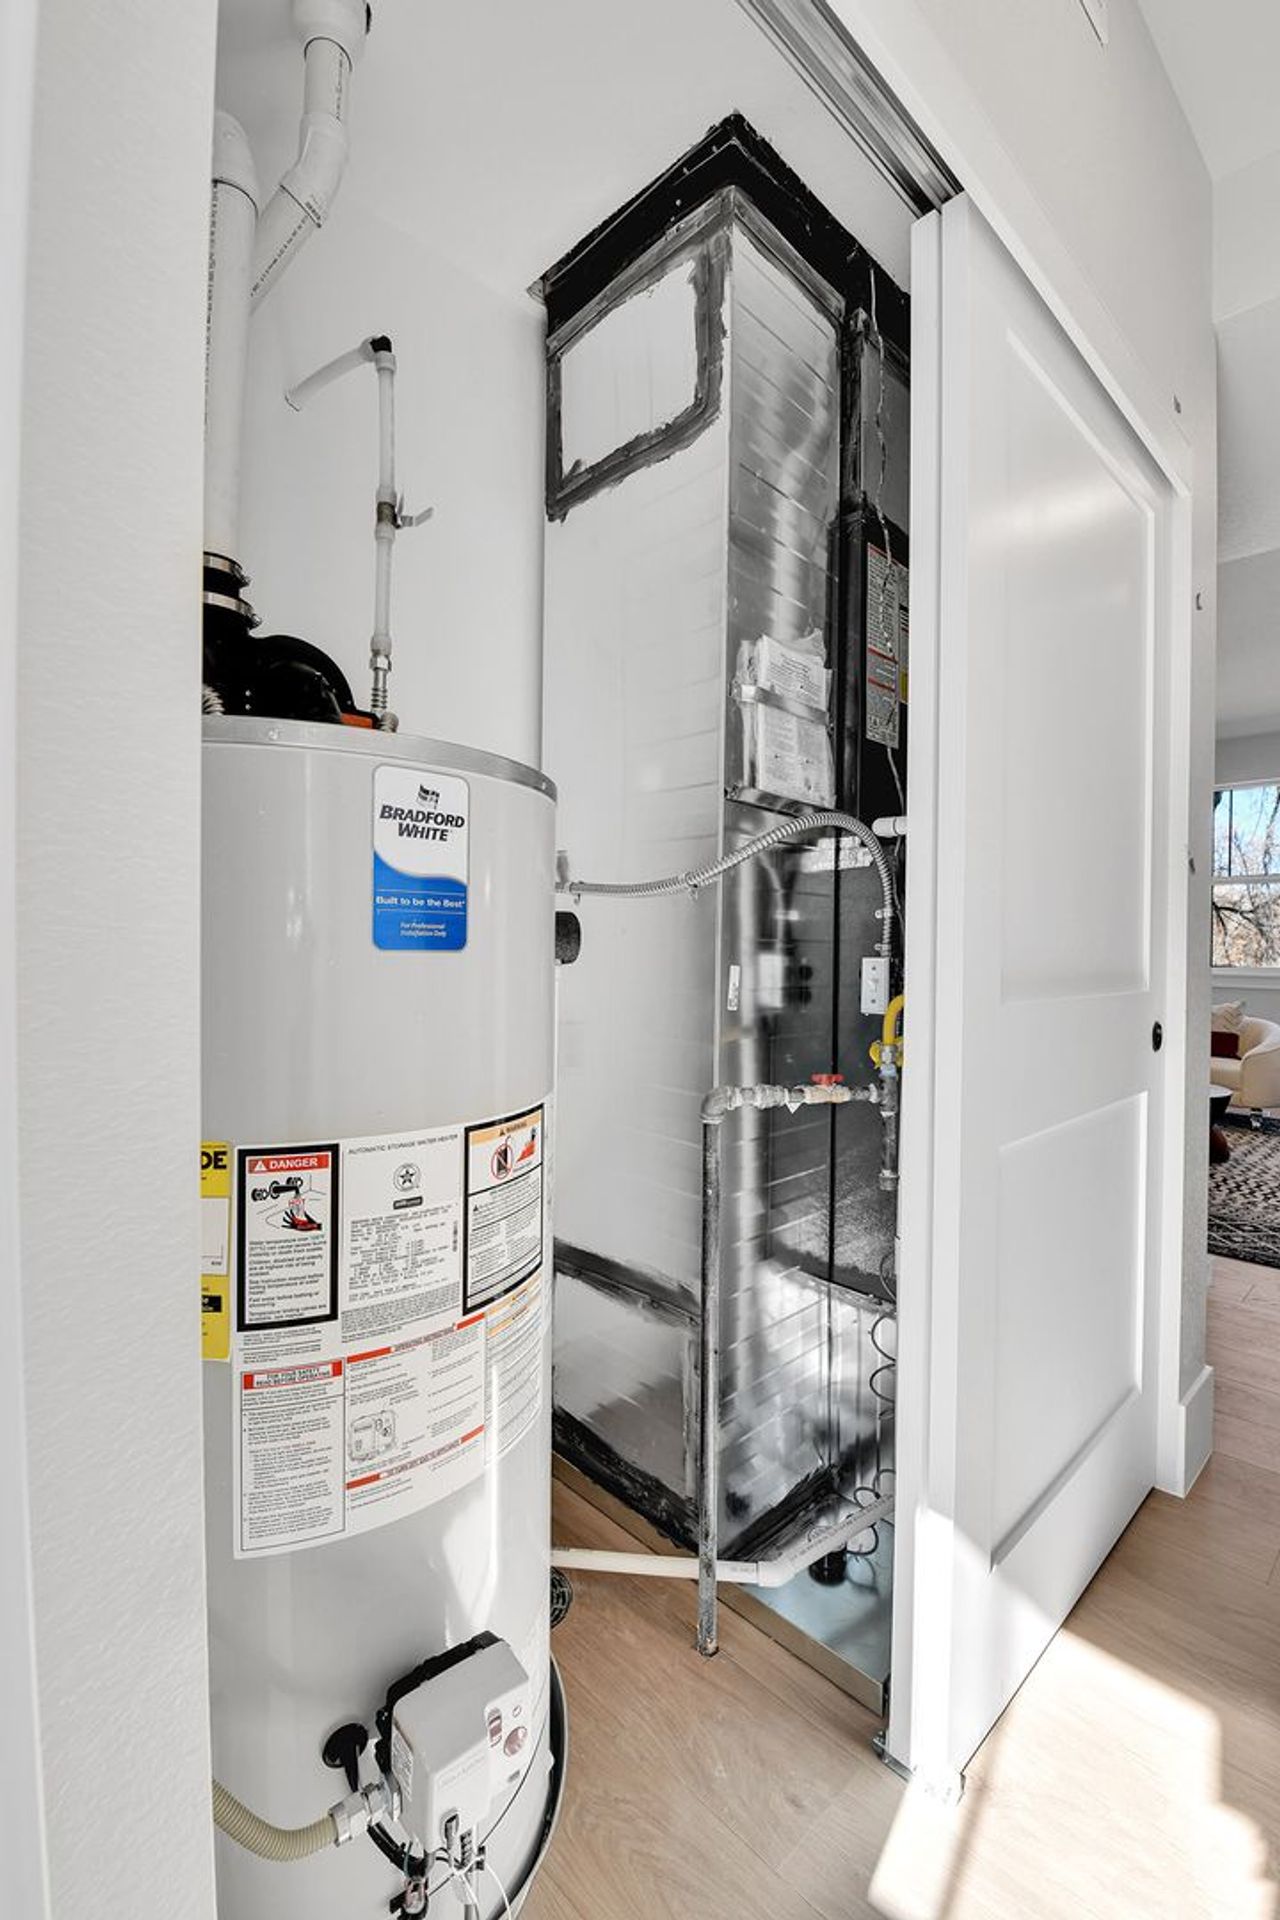
-Central air conditioning
-Forced-air heating
-Washer & dryer hookups
-Attached two-car garage
-50-AMP EV charging outlet
-Premium finishes throughout
-Prime Arvada Location
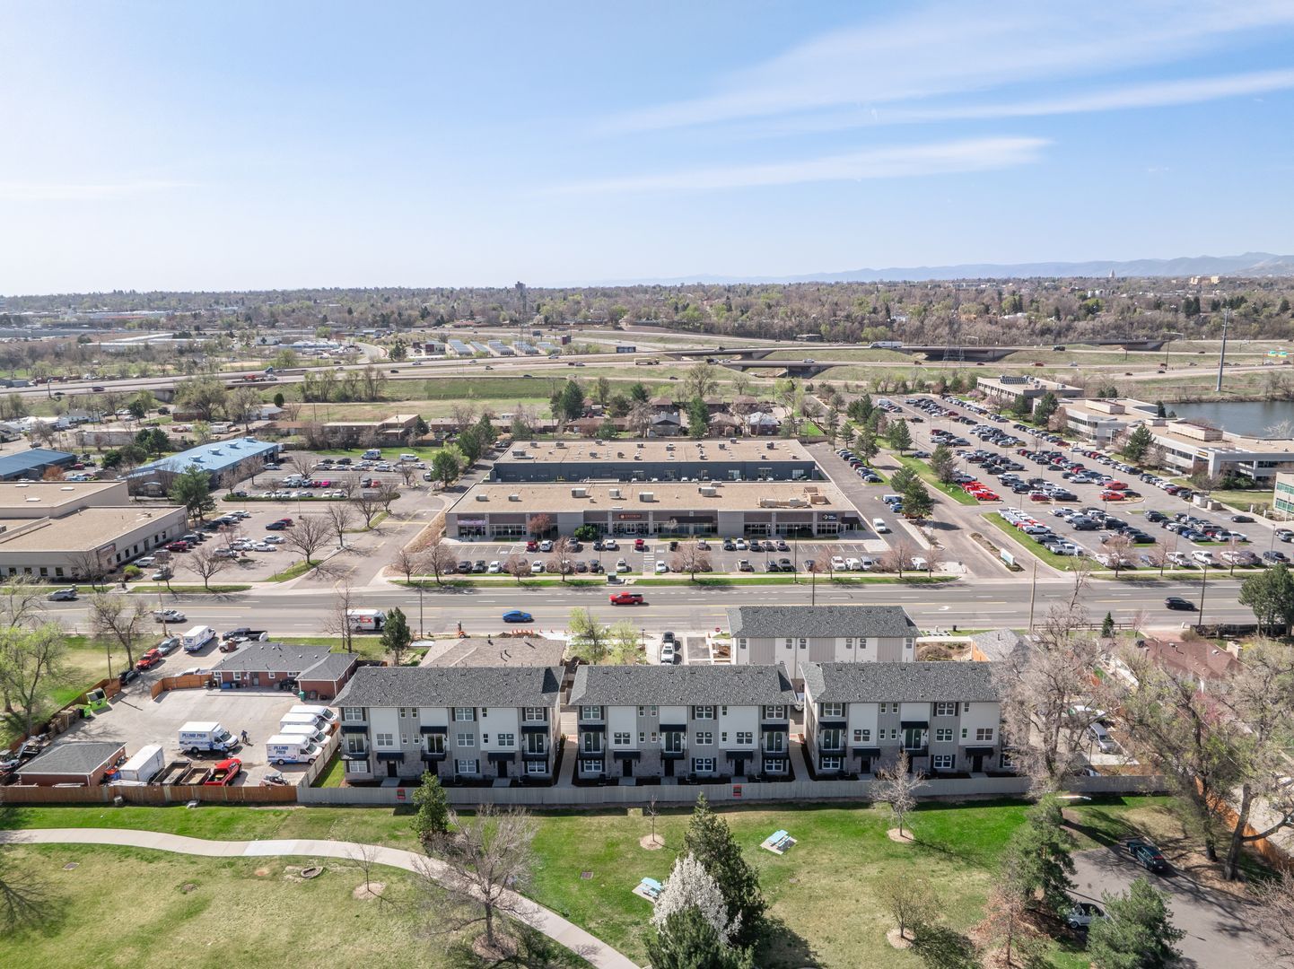
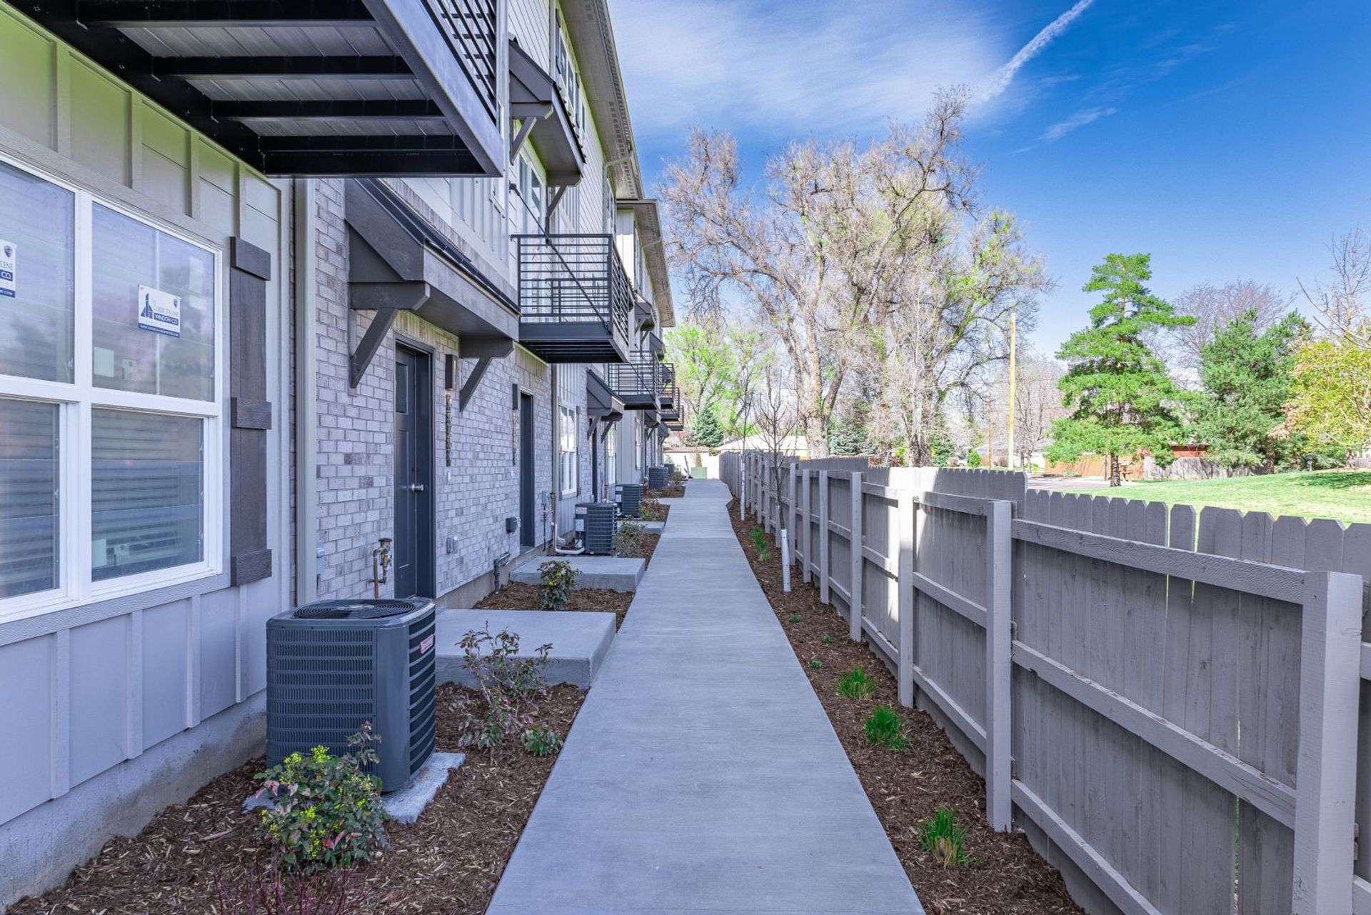
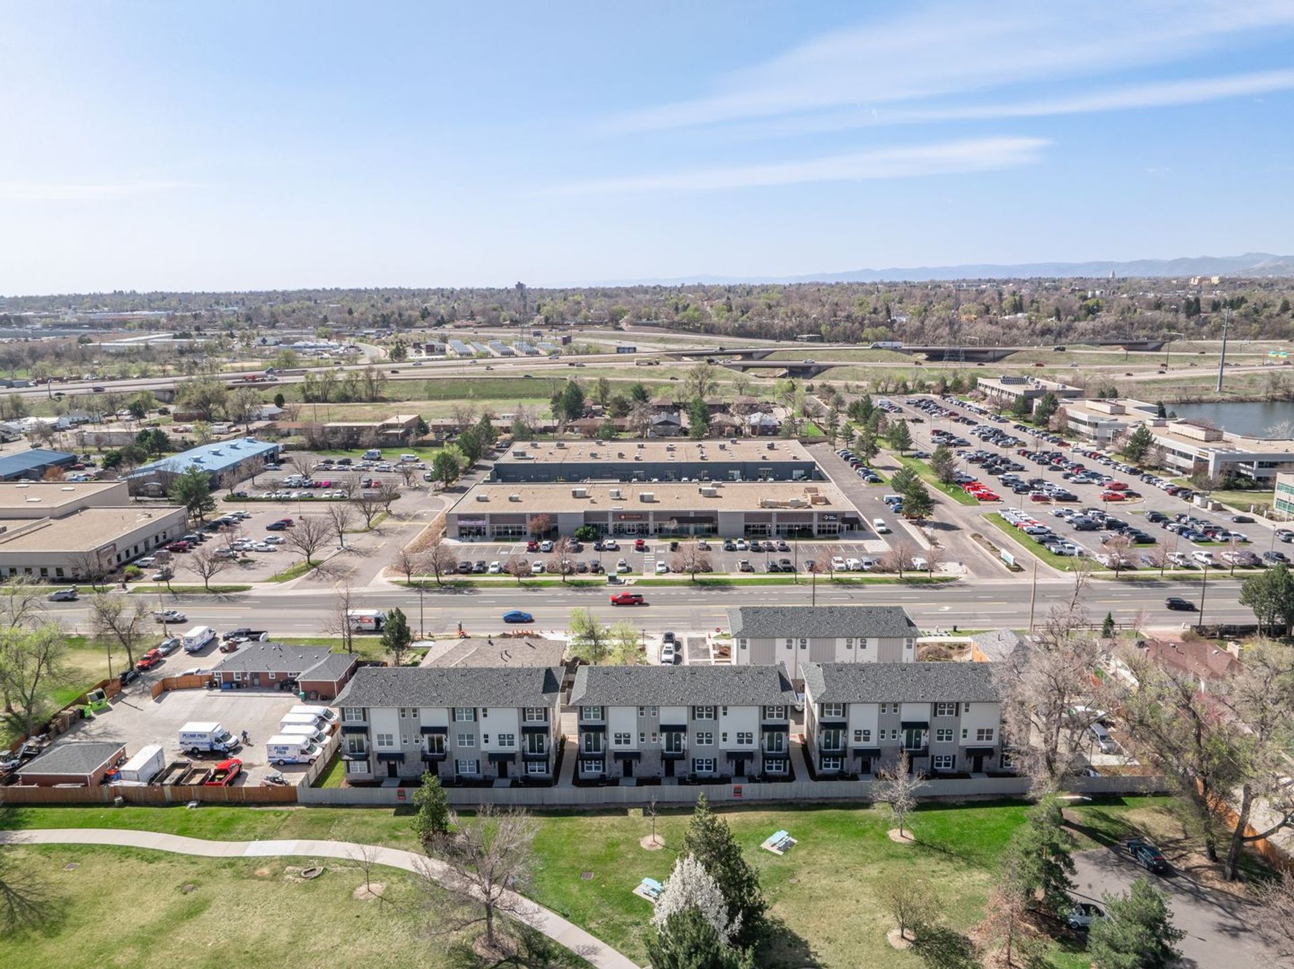
Backing directly to a neighborhood park with a playground and picnic area, you'll enjoy green space right outside your door while remaining just minutes from:
-Olde Town Arvada
-Local restaurants & coffee shops
-Breweries
-Shopping & entertainment
-Parks & trails
-Easy commuter access
Schools: Secrest Elementary • North Arvada Middle • Arvada High (Jeffco Schools)
Experience the best of brand-new living in one of Arvada's most sought-after neighborhoods. With upscale finishes, flexible living spaces, park views, and an unbeatable location, this home won't stay available for long.
Schedule your private tour today and be among the first to live in this exceptional new townhome!
Deposit: $1,500.00 for well-qualified applicants.
Atlas Real Estate has partnered with Greenlight to offer an affordable alternative to upfront cash security deposits. Residents approved through Greenlight can choose between purchasing a deposit replacement policy with Greenlight at a fraction of the upfront cost OR pay a security deposit as low as 1 month’s rent, for well qualified applicants.
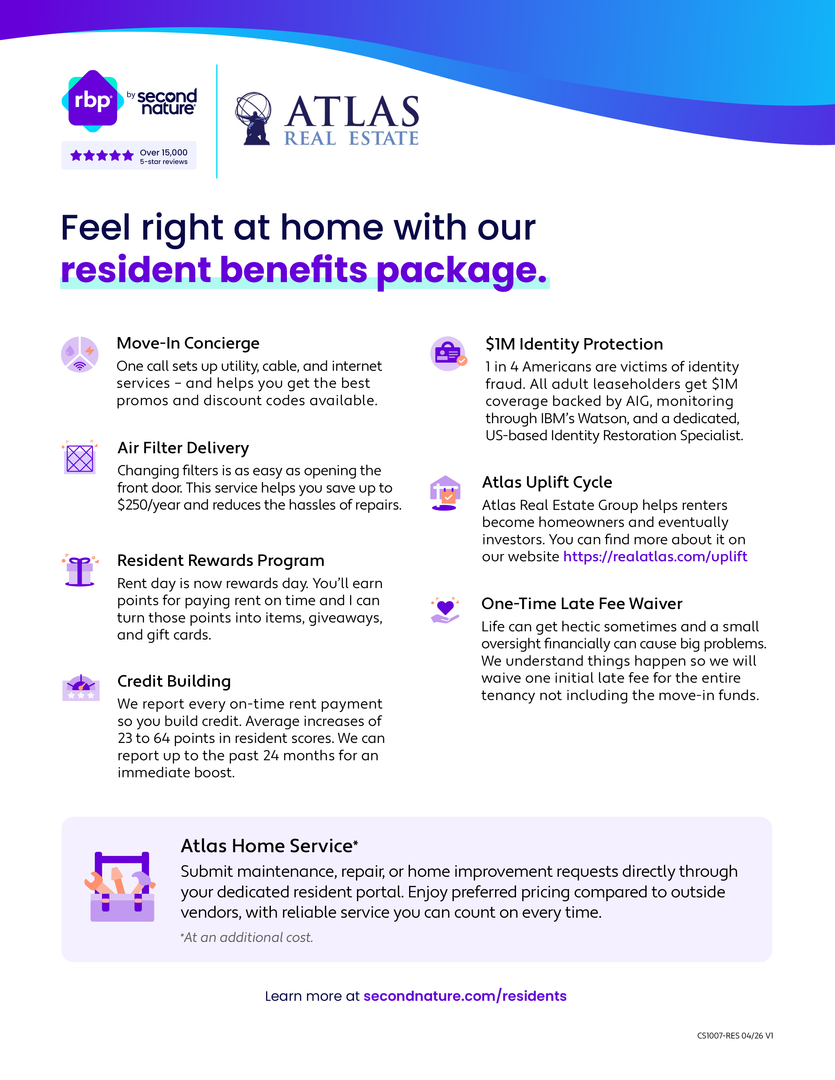
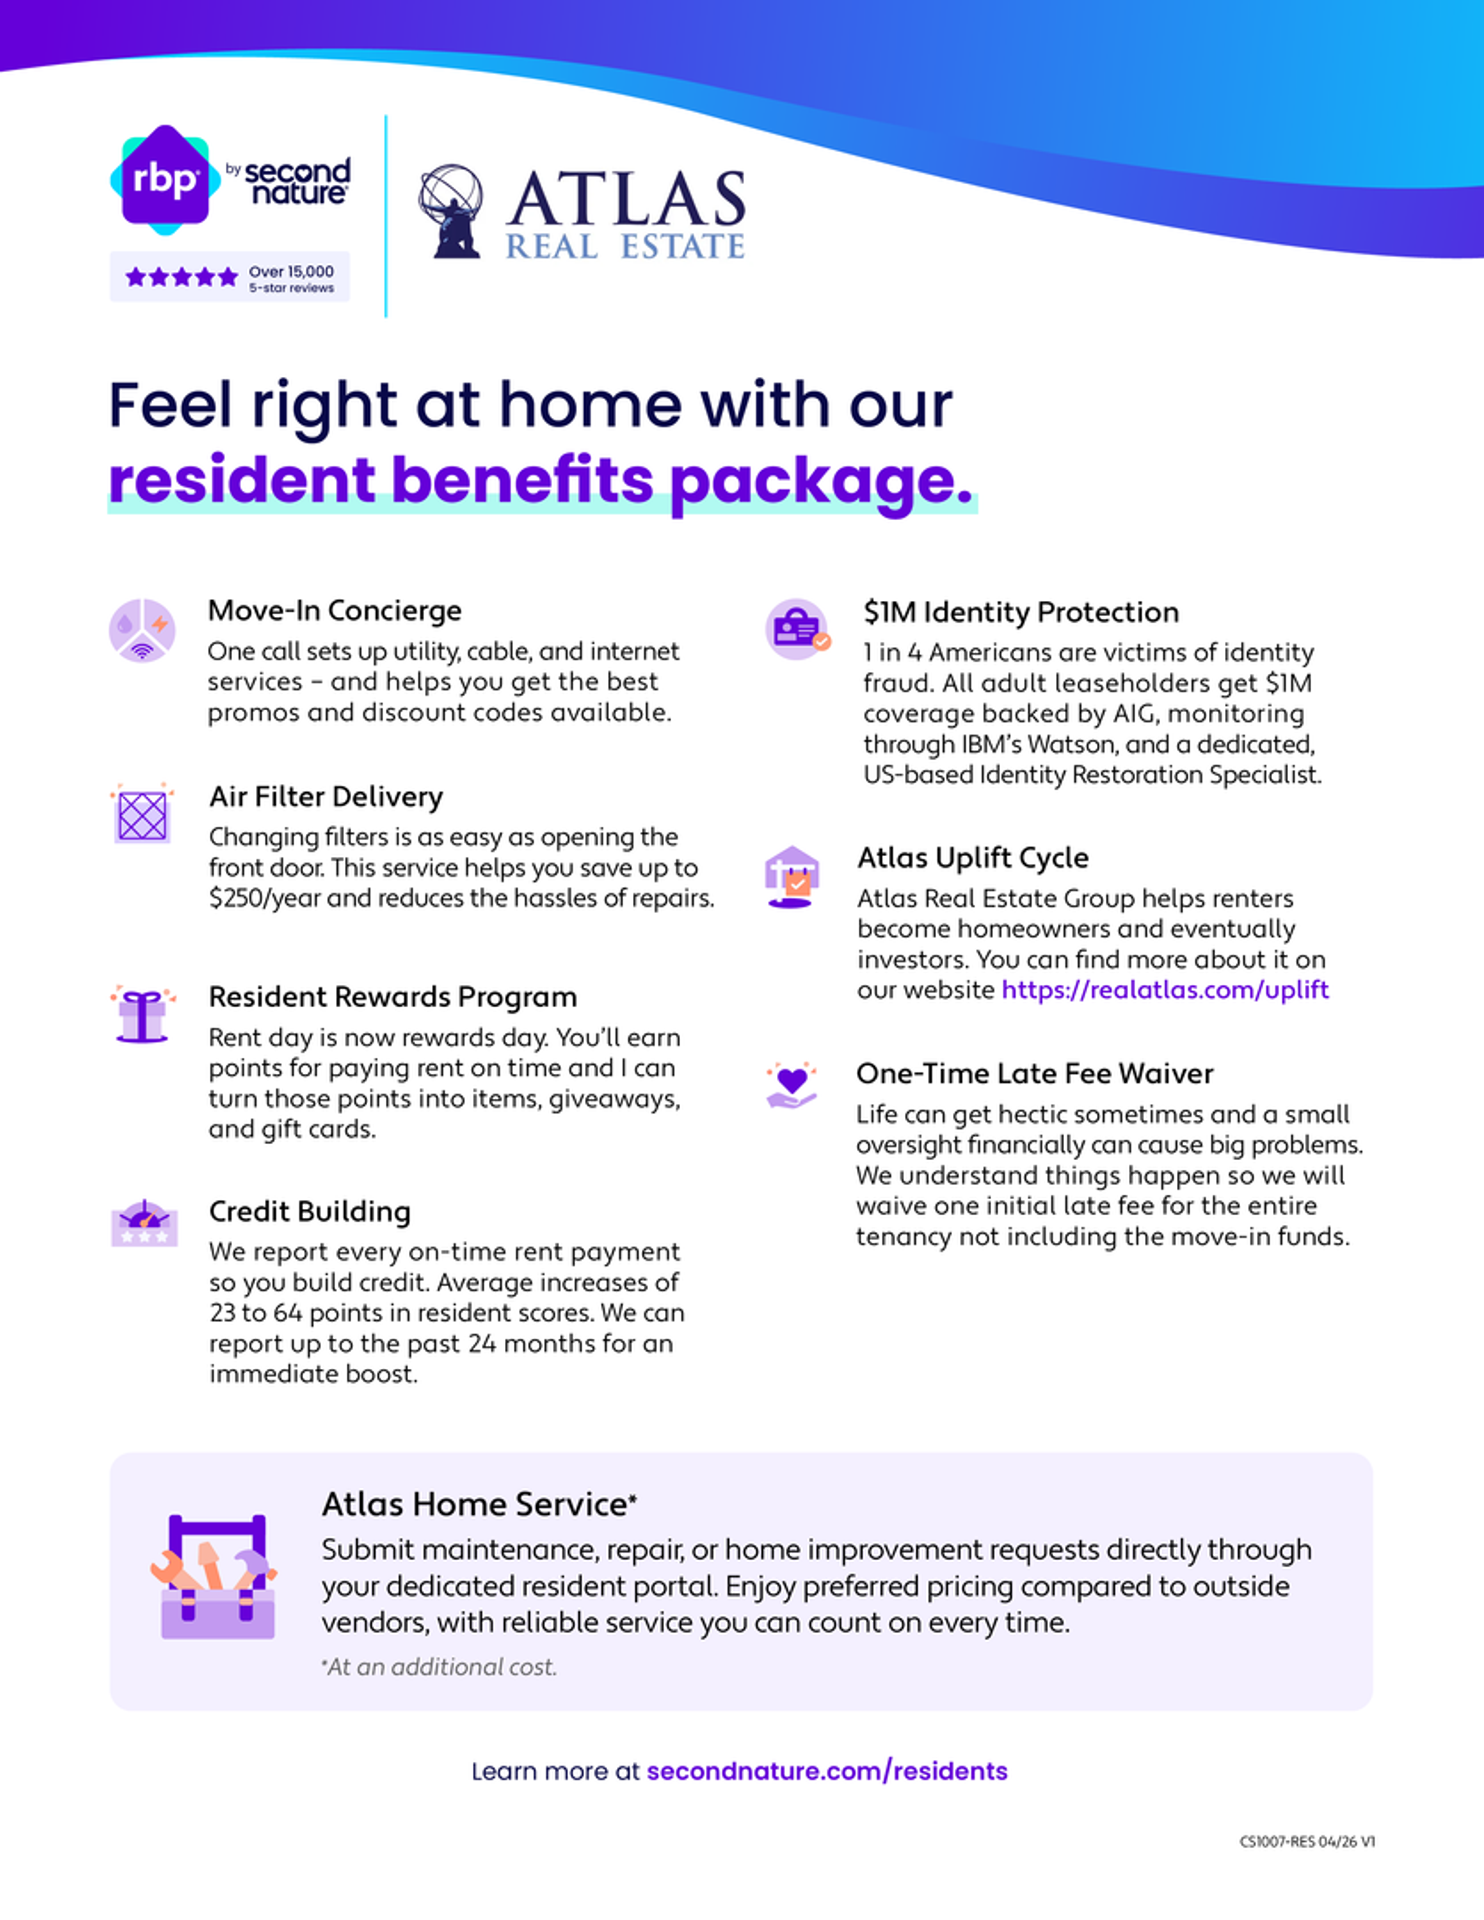
Resident Benefits Package (RBP Required): Starting at $29.99/month designed to simplify your living experience. The package includes quarterly air filter delivery (if applicable), one-time late fee forgiveness, utility concierge service, identity protection, Access to our 24/7 AHS maintenance coordination preferred vendor list*, a resident rewards program, and credit building support. *Services are at additional cost.
Pet Policy: We love pets! A $300.00 refundable pet deposit is due at move-in. Pet rent Is $35.00 per month.
**PETSCREENING IS A REQUIRED PART OF THE APPLICATION PROCESS FOR ALL APPLICANTS APPLYING WITH EMOTIONAL SUPPORT OR SERVICE ANIMALS.
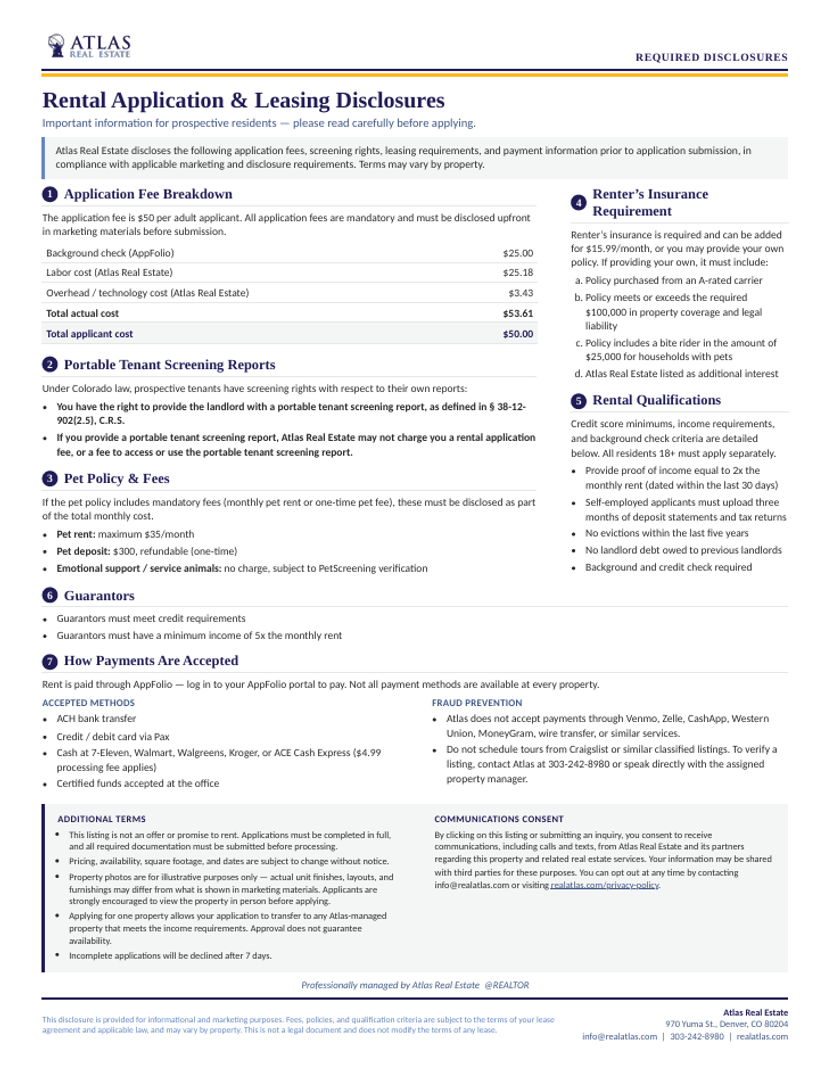
Application fee: $50 per adult.
Fee breakdown:
Background Check (AppFolio): $25
Labor Cost (Atlas Real Estate): $25.18
Overhead/Technology Cost (Atlas Real Estate): $3.43
Total actual cost: $53.61
Total applicant cost: $50
This unit comes with high speed internet up to 1 Gig at just $65/month, with premium support and setup powered by Second Nature to get you connected fast at move-in. The Internet Service delivers download speeds of up to 1 Gbps, the equivalent of 1,000 Mbps, and includes certain equipment, providing residents with a robust and reliable connection that enhances productivity, entertainment, and connectivity for both personal and professional use. If the property is eligible, then by applying the Applicant agrees to be enrolled in the Internet Service and to pay the applicable cost of up to $65/month, payable with rent. Internet Service shall be provided by a third-party Internet Service Provider selected by Atlas Real Estate. Additional terms may apply.
Renters insurance is required and can be added for $15.99/month, or you may provide your own policy. For more information on this and other disclosures please review our flyer in the photos or visit us at realatlas.com
Residential rental license: 2023-LE-0023568
***TOUR SCHEDULING OPENS 9/28/26***
Call/text to book a tour/apply today!
Hans.stilp@realatlas.com
(720)912-3560
All-in Monthly Price: $3,118.48
• Base Rent: $3,500
• Required fee: Monthly Admin Fee: $10
• Required fee: Resident Benefit Package: $29.99
• Renter's Insurance Requirement: $15.99/month (if no active policy is provided)
• Internet: $65 (Optional)
• Utilities: Tenant is responsible for all utilities
• MONTHLY CONCESSION DEDUCTION FOR FIRST 12 MONTHS: -$437.50
*Move-In Special: Six weeks of free rent, totaling $5,250, distributed evenly across the lease term. Exclusions apply. No extensions. Promotions may be cancelled any time.
*Deposits starting at $1,500 for well-qualified applicants.
Be among the first to call this stunning new-construction townhome home! Located in the highly desirable Parkside Townhomes community, this beautifully designed residence offers the perfect blend of modern luxury, thoughtful design, and an unbeatable Arvada location.
Wake up to peaceful park views, enjoy morning coffee on your private balcony, and spend evenings exploring the restaurants, breweries, boutiques, and entertainment of Olde Town Arvada—just minutes away by foot or bike.
With 1,744 square feet, 3 spacious bedrooms, a private office, and 4 bathrooms, this home offers flexible living spaces perfect for working from home, hosting guests, or simply enjoying everyday comfort.
Main Living Space
The heart of the home features an open-concept floor plan designed for both entertaining and daily living. The chef-inspired kitchen showcases:
-Elegant stone countertops
-Stylish modern cabinetry
-Farmhouse sink
-Stainless steel appliances
-Designer pendant lighting
-Ample prep and storage space
The bright living room is filled with natural light and opens to a private balcony overlooking the neighborhood park, creating the perfect place to unwind. A cozy gas fireplace adds warmth and charm year-round.
A convenient half bath and full-size washer and dryer hookups complete this level.
Flexible First Floor
The entry level welcomes you with a spacious foyer and includes a private office or flex room with its own bathroom—ideal for a home office, guest suite, workout room, or creative space.
The attached two-car garage includes a 50-AMP EV charging outlet, making electric vehicle ownership easy.
Relaxing Primary Suite
Retreat to the spacious primary suite featuring:
-Large walk-in closet
-Spa-inspired ensuite bathroom
-Double vanity with stone countertops
-Oversized glass walk-in shower
Two additional bedrooms offer generous closet space, abundant natural light, and share a beautifully finished full bathroom.
Home Features:
-Brand-new 2025 construction
-3 Bedrooms + Dedicated Office
-4 Bathrooms
-1,744 Square Feet
-Open-concept floor plan
-Gourmet kitchen
-Stainless steel appliances
-Stone countertops throughout
-Modern cabinetry and designer finishes
-Gas fireplace
-Private park-view balcony
-Central air conditioning
-Forced-air heating
-Washer & dryer hookups
-Attached two-car garage
-50-AMP EV charging outlet
-Premium finishes throughout
-Prime Arvada Location
Backing directly to a neighborhood park with a playground and picnic area, you'll enjoy green space right outside your door while remaining just minutes from:
-Olde Town Arvada
-Local restaurants & coffee shops
-Breweries
-Shopping & entertainment
-Parks & trails
-Easy commuter access
Schools: Secrest Elementary • North Arvada Middle • Arvada High (Jeffco Schools)
Experience the best of brand-new living in one of Arvada's most sought-after neighborhoods. With upscale finishes, flexible living spaces, park views, and an unbeatable location, this home won't stay available for long.
Schedule your private tour today and be among the first to live in this exceptional new townhome!
Deposit: $1,500.00 for well-qualified applicants.
Atlas Real Estate has partnered with Greenlight to offer an affordable alternative to upfront cash security deposits. Residents approved through Greenlight can choose between purchasing a deposit replacement policy with Greenlight at a fraction of the upfront cost OR pay a security deposit as low as 1 month’s rent, for well qualified applicants.
Resident Benefits Package (RBP Required): Starting at $29.99/month designed to simplify your living experience. The package includes quarterly air filter delivery (if applicable), one-time late fee forgiveness, utility concierge service, identity protection, Access to our 24/7 AHS maintenance coordination preferred vendor list*, a resident rewards program, and credit building support. *Services are at additional cost.
Pet Policy: We love pets! A $300.00 refundable pet deposit is due at move-in. Pet rent Is $35.00 per month.
**PETSCREENING IS A REQUIRED PART OF THE APPLICATION PROCESS FOR ALL APPLICANTS APPLYING WITH EMOTIONAL SUPPORT OR SERVICE ANIMALS.
Application fee: $50 per adult.
Fee breakdown:
Background Check (AppFolio): $25
Labor Cost (Atlas Real Estate): $25.18
Overhead/Technology Cost (Atlas Real Estate): $3.43
Total actual cost: $53.61
Total applicant cost: $50
This unit comes with high speed internet up to 1 Gig at just $65/month, with premium support and setup powered by Second Nature to get you connected fast at move-in. The Internet Service delivers download speeds of up to 1 Gbps, the equivalent of 1,000 Mbps, and includes certain equipment, providing residents with a robust and reliable connection that enhances productivity, entertainment, and connectivity for both personal and professional use. If the property is eligible, then by applying the Applicant agrees to be enrolled in the Internet Service and to pay the applicable cost of up to $65/month, payable with rent. Internet Service shall be provided by a third-party Internet Service Provider selected by Atlas Real Estate. Additional terms may apply.
Renters insurance is required and can be added for $15.99/month, or you may provide your own policy. For more information on this and other disclosures please review our flyer in the photos or visit us at realatlas.com
Residential rental license: 2023-LE-0023568
Contact us: