
3610 W 29th Avenue MF - Unit 204, Denver, CO 80211
3610 W 29th Avenue MF - Unit 204, Denver, CO 80211
Save $3590! Boutique Studio Living with Designer Finishes in West Highland Discover 3600 W 29th
Josh.gibbs@realatlas.com
303-226-9031
All-in Monthly Price $1,551.81
• Base Rent: $1795 (includes water, sewer, trash)
• Monthly Admin Fee: $10
• Resident Benefit Package: $29.99
• Insurance: $15.99
• Utilities: Water and sewer and trash included in rent, resident responsible for electricity/gas and trash and internet/cable.
• MONTHLY CONCESSION DEDUCTION FOR FIRST 12 MONTHS: -$299.17
Choose how you use your savings! Receive two months free rent and apply it to your first full two months, or spread the savings evenly across your lease for a lower monthly payment. The choice is yours!
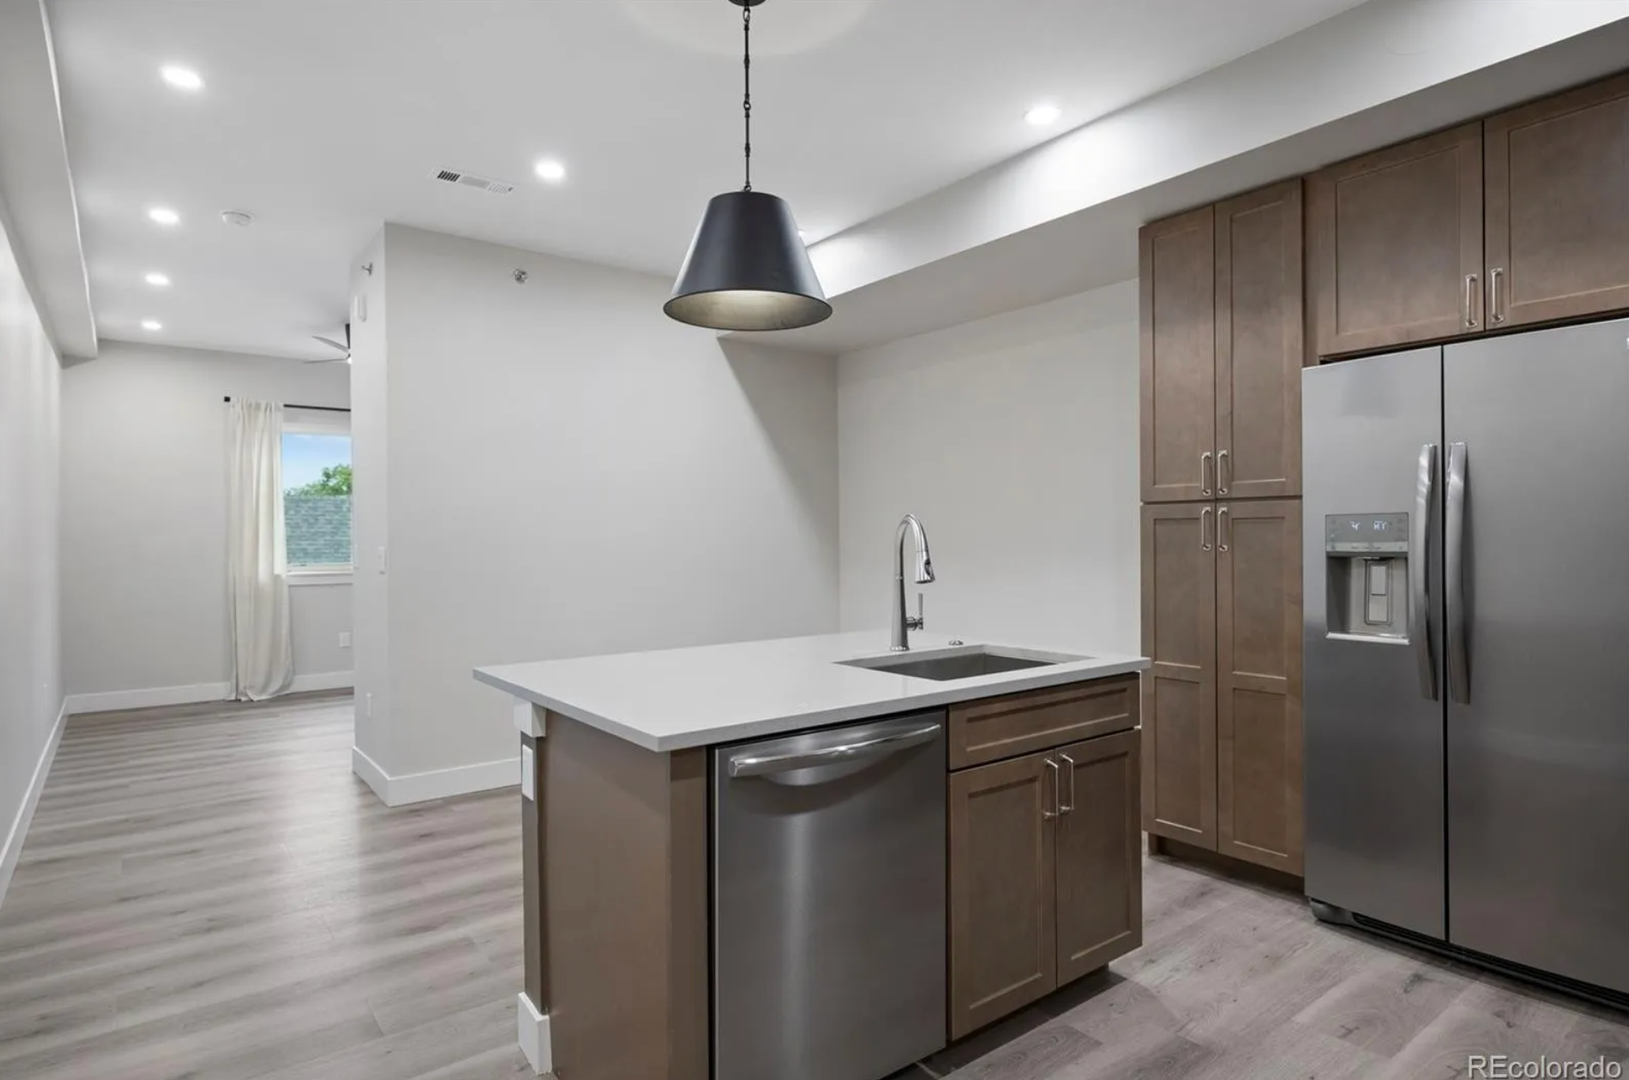
Brand-new studio apartment in Denver's highly desirable West Highland neighborhood. Located in an exclusive boutique community with just six residences, this thoughtfully designed home offers modern finishes, high-end appliances, and an unbeatable walkable location. This is a new build within the last year.
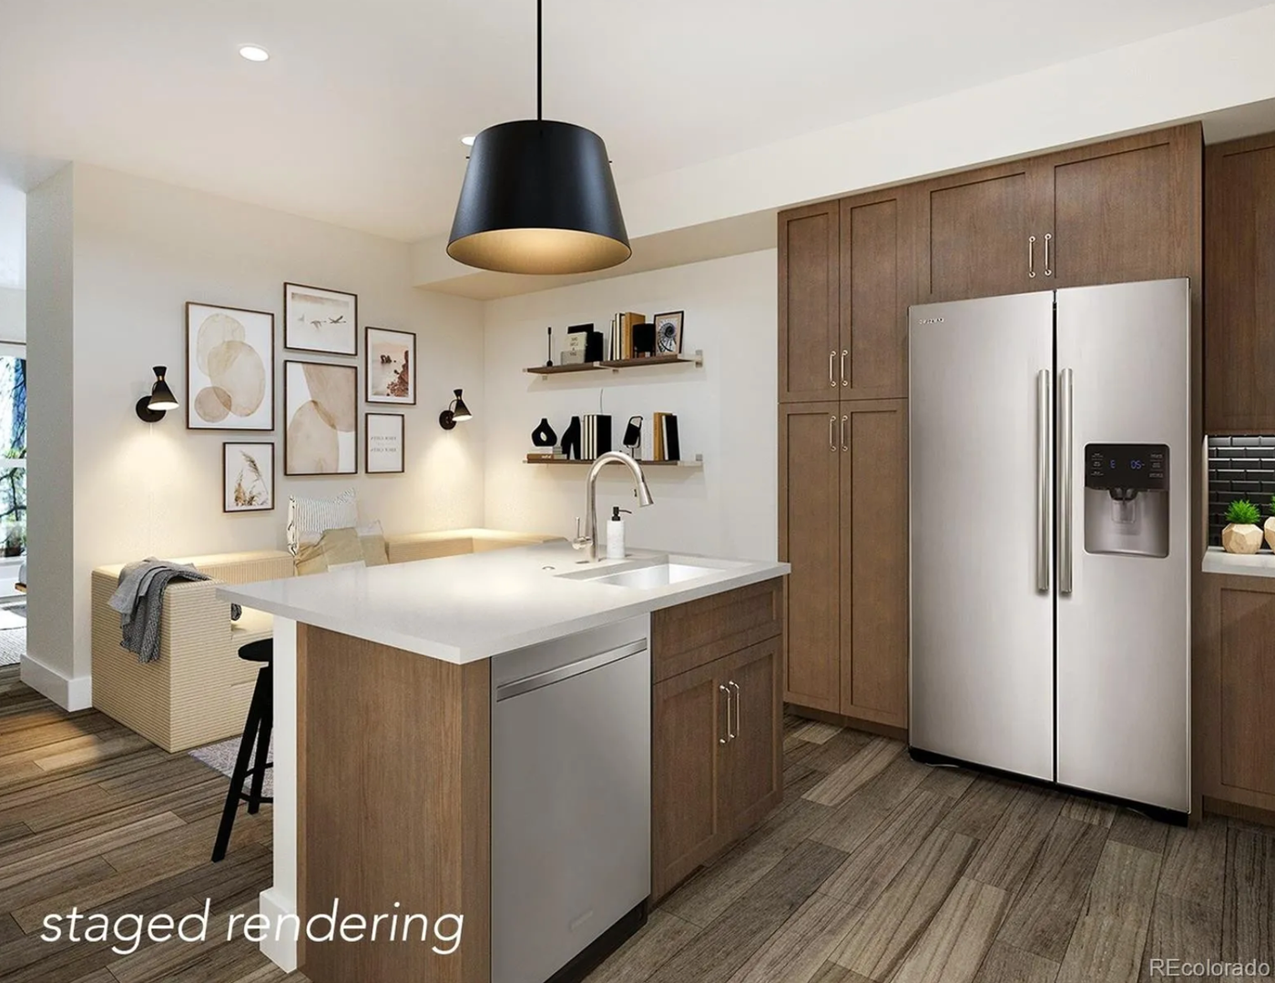
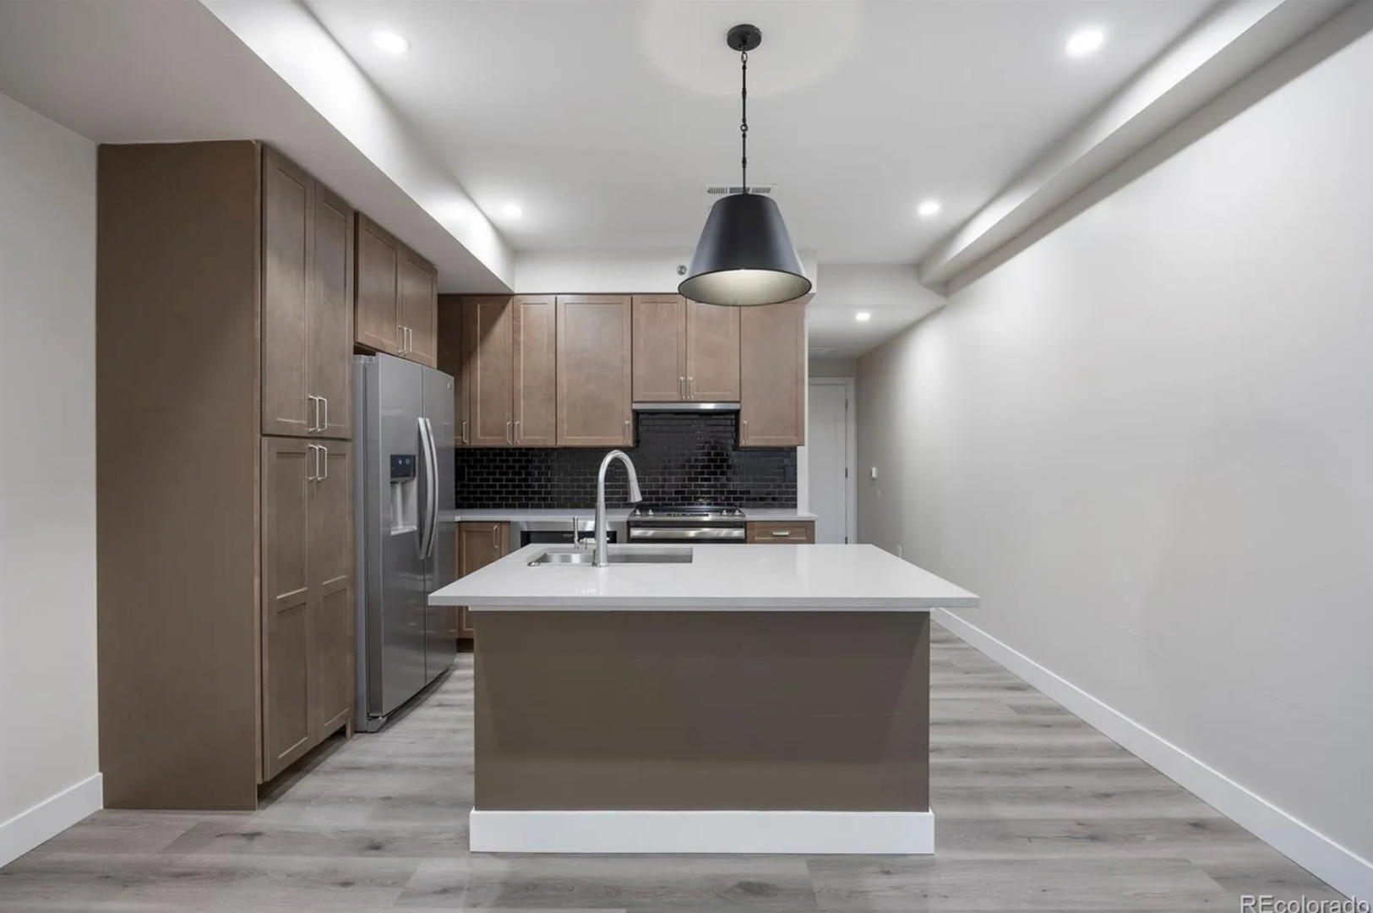
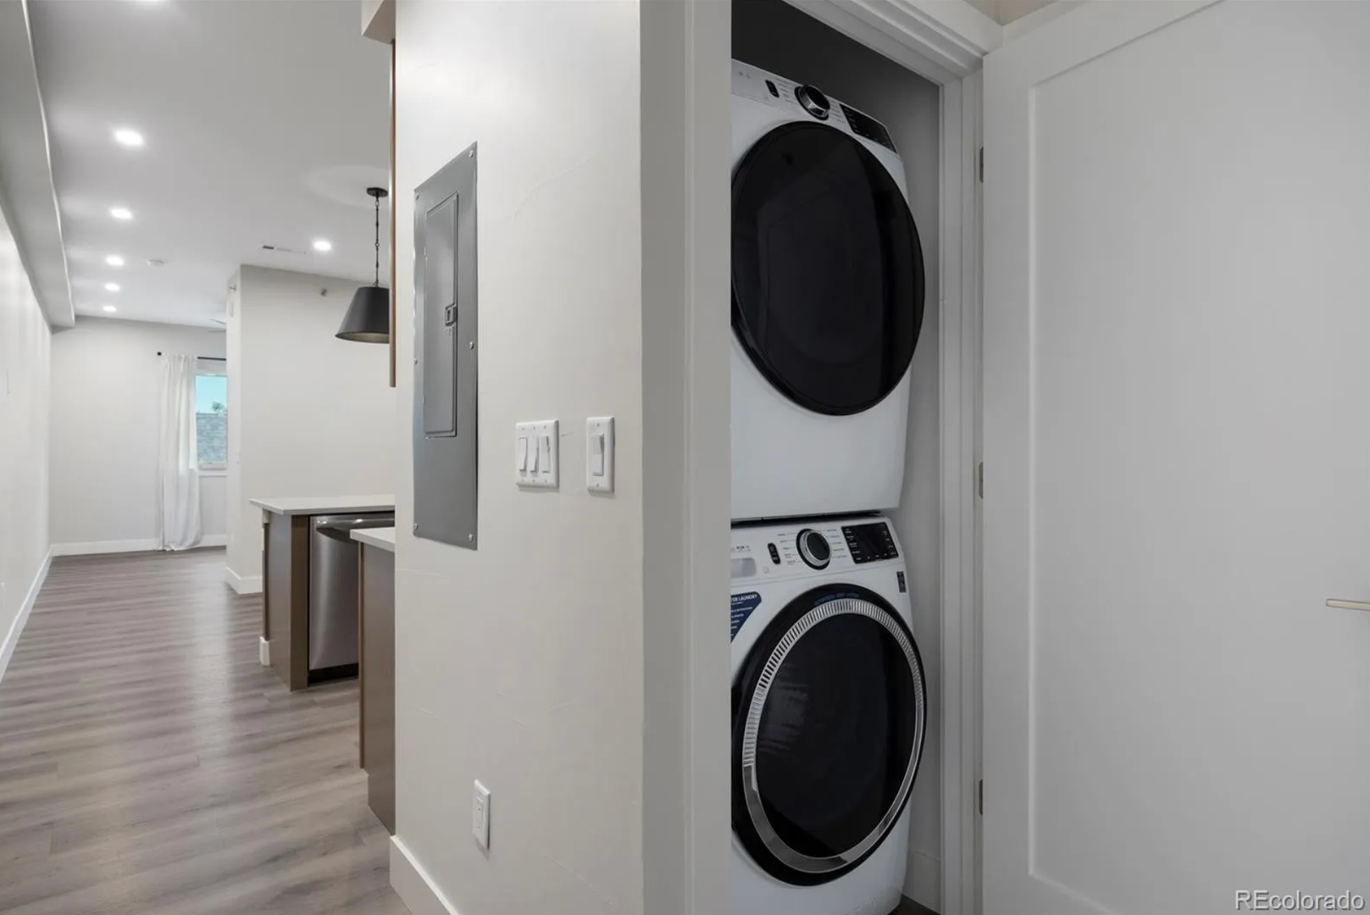
The open floor plan features luxury vinyl plank flooring, quartz countertops, solid maple soft-close cabinets, a kitchen island with seating, and premium stainless-steel appliances. Enjoy the convenience of a full-size in-unit washer and dryer, energy-efficient LED lighting, ceiling fan, and large windows that fill the home with natural light.
Just two blocks from Highland Square and a short walk to parks, local coffee shops, restaurants, boutiques, and Leevers Locavore, you'll have some of Denver's best amenities right outside your door. With quick access to I-25, commuting downtown or exploring the city is simple.
Amenities
* New construction
* Boutique community (only 6 residences)
* Studio floor plan
* In-unit washer & dryer
* Stainless steel appliances
* Quartz countertops
* Kitchen island with bar seating
* Soft-close maple cabinetry
* Luxury vinyl plank flooring
* Designer bathroom finishes
* Large windows with natural light
* Ceiling fan
* LED lighting
* Energy-efficient features
* Underground reserved paid parking available
* Walkable to Highland Square
* Near parks, restaurants, cafés & shopping
* Minutes to Downtown Denver
* Easy access to I-25
* Professionally managed
* Deposit: $1,795.00 for well qualified applicants.
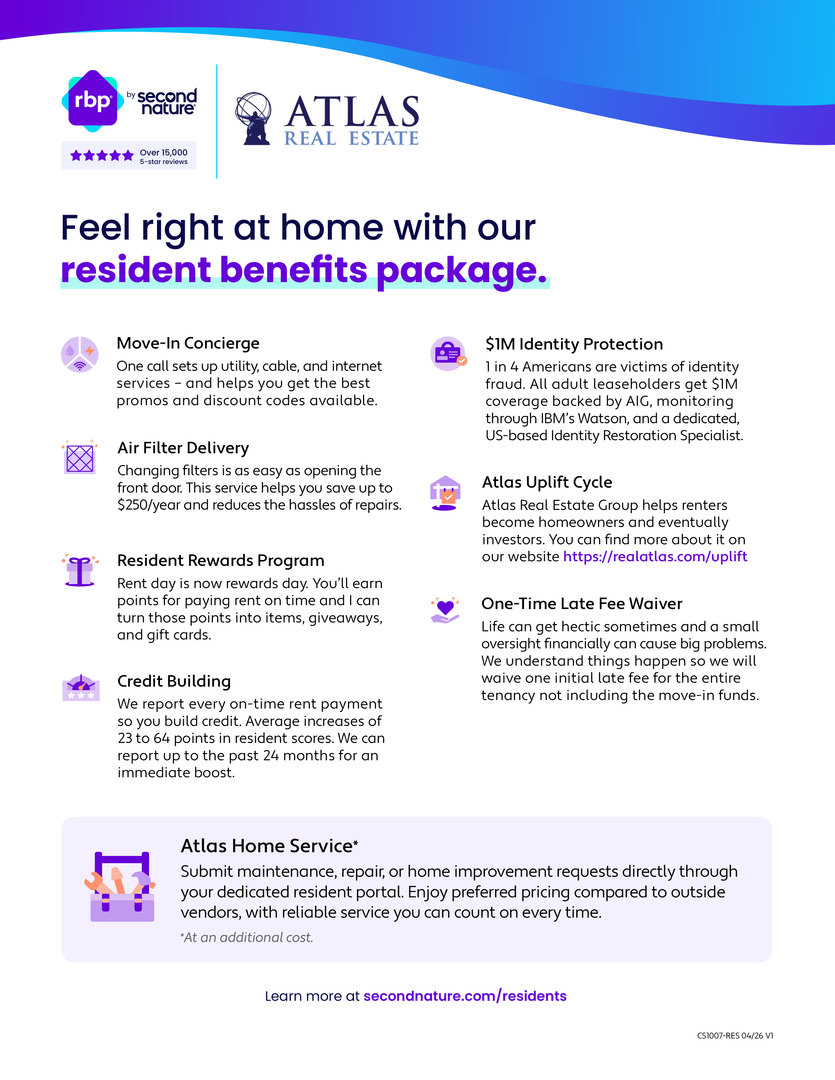
Resident Benefits Package (RBP Required): Starting at $29.99/month designed to simplify your living experience. The package includes quarterly air filter delivery (if applicable), one-time late fee forgiveness, utility concierge service, identity protection, Access to our 24/7 AHS maintenance coordination preferred vendor list*, a resident rewards program, and credit building support. *Services are at additional cost.
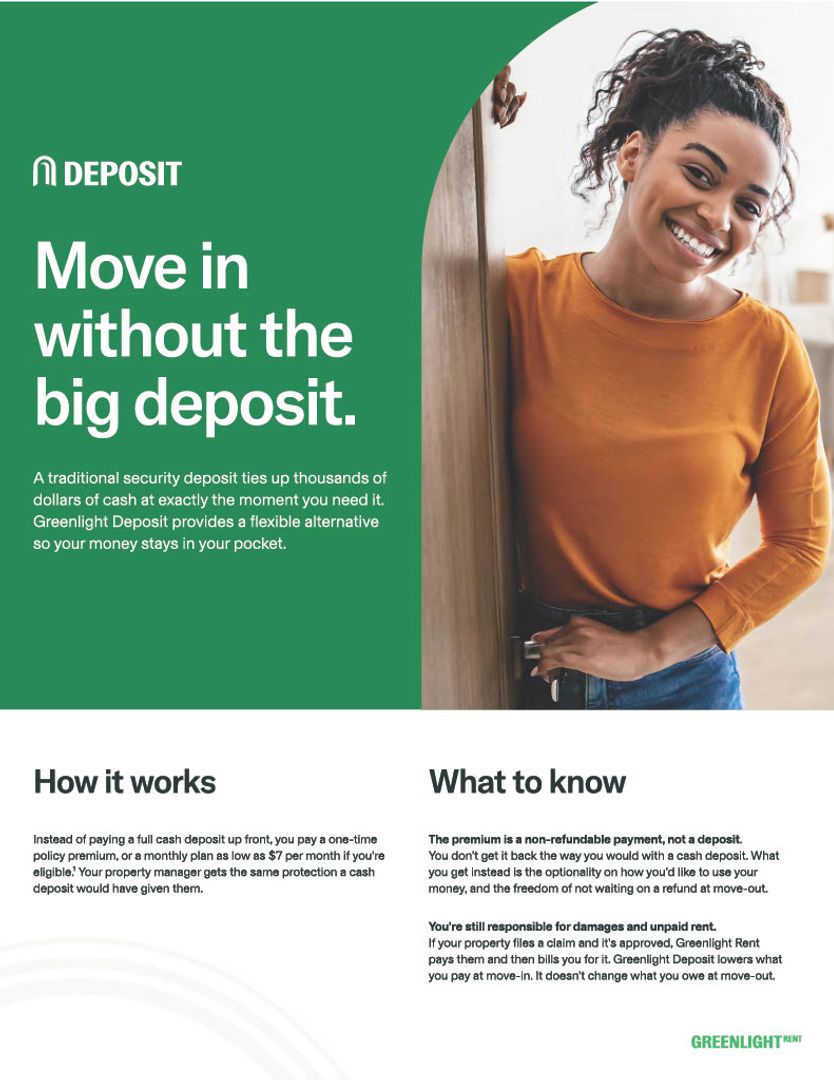
Atlas Real Estate has partnered with Greenlight to offer an affordable alternative to upfront cash security deposits. Residents approved through Greenlight can choose between purchasing a deposit replacement policy with Greenlight at a fraction of the upfront cost OR pay a security deposit as low as 1 month’s rent, for well qualified applicants.
Pet Policy: We love pets! A $300.00 refundable pet deposit is due at move-in. Pet rent Is $35.00 per month.
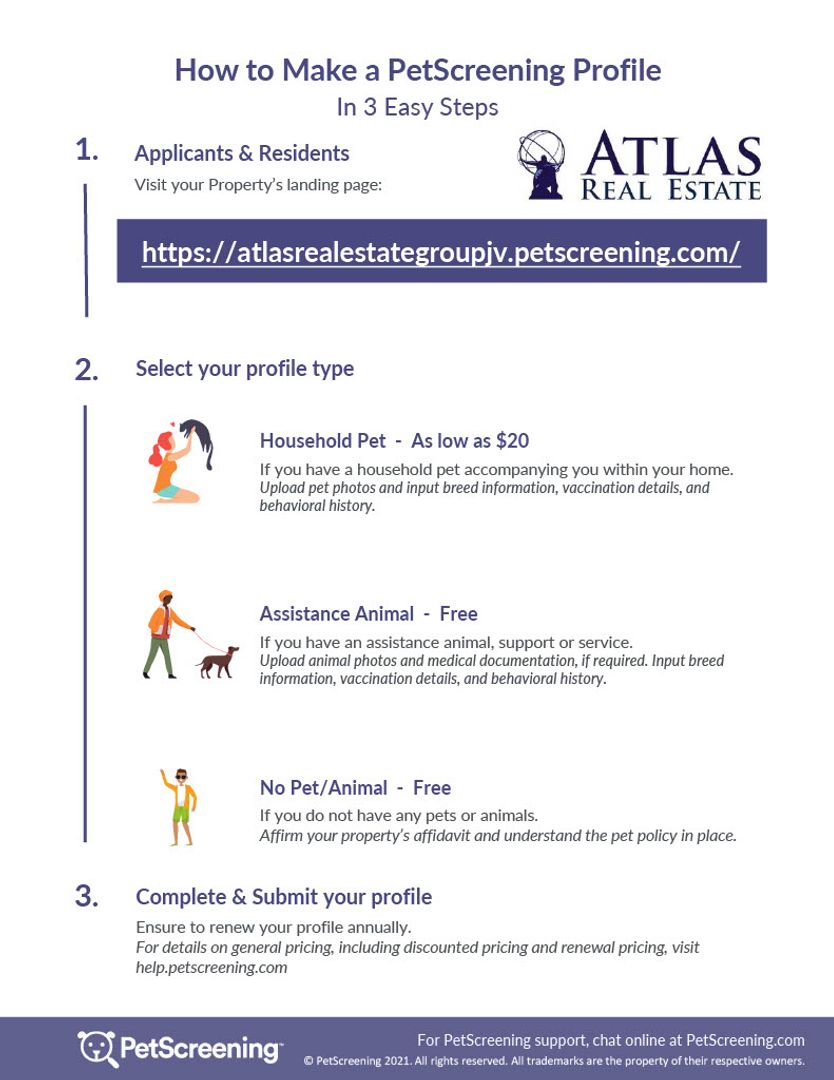
**PETSCREENING IS A REQUIRED PART OF THE APPLICATION PROCESS FOR ALL APPLICANTS APPLYING WITH EMOTIONAL SUPPORT OR SERVICE ANIMALS.
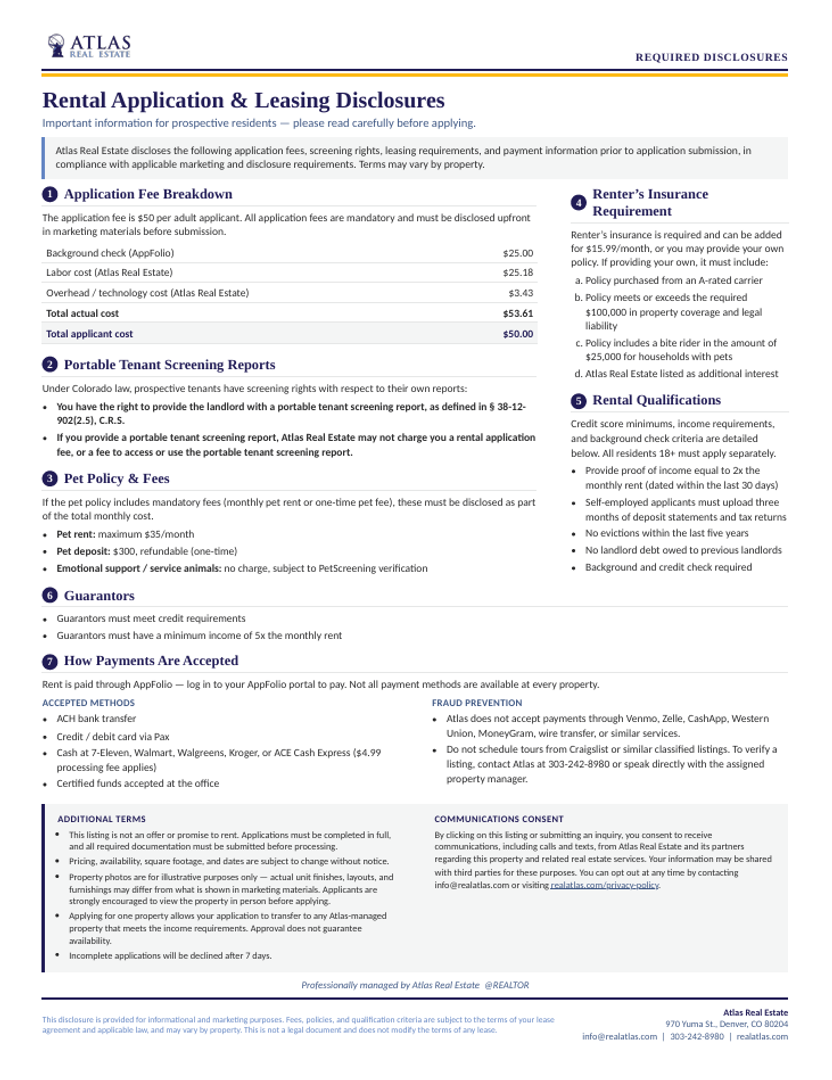
Application fee: $50 per adult.
Fee breakdown:
Background Check (AppFolio): $25
Labor Cost (Atlas Real Estate): $25.18
Overhead/Technology Cost (Atlas Real Estate): $3.43
Total actual cost: $53.61
Total applicant cost: $50
Renters insurance is required and can be added for $15.99/month, or you may provide your own policy. For more information on this and other disclosures please review our flyer in the photos or visit us at realatlas.com
303-226-9031
All-in Monthly Price $1,551.81
• Base Rent: $1795 (includes water, sewer, trash)
• Monthly Admin Fee: $10
• Resident Benefit Package: $29.99
• Insurance: $15.99
• Utilities: Water and sewer and trash included in rent, resident responsible for electricity/gas and trash and internet/cable.
• MONTHLY CONCESSION DEDUCTION FOR FIRST 12 MONTHS: -$299.17
Choose how you use your savings! Receive two months free rent and apply it to your first full two months, or spread the savings evenly across your lease for a lower monthly payment. The choice is yours!
Brand-new studio apartment in Denver's highly desirable West Highland neighborhood. Located in an exclusive boutique community with just six residences, this thoughtfully designed home offers modern finishes, high-end appliances, and an unbeatable walkable location. This is a new build within the last year.
The open floor plan features luxury vinyl plank flooring, quartz countertops, solid maple soft-close cabinets, a kitchen island with seating, and premium stainless-steel appliances. Enjoy the convenience of a full-size in-unit washer and dryer, energy-efficient LED lighting, ceiling fan, and large windows that fill the home with natural light.
Just two blocks from Highland Square and a short walk to parks, local coffee shops, restaurants, boutiques, and Leevers Locavore, you'll have some of Denver's best amenities right outside your door. With quick access to I-25, commuting downtown or exploring the city is simple.
Amenities
* New construction
* Boutique community (only 6 residences)
* Studio floor plan
* In-unit washer & dryer
* Stainless steel appliances
* Quartz countertops
* Kitchen island with bar seating
* Soft-close maple cabinetry
* Luxury vinyl plank flooring
* Designer bathroom finishes
* Large windows with natural light
* Ceiling fan
* LED lighting
* Energy-efficient features
* Underground reserved paid parking available
* Walkable to Highland Square
* Near parks, restaurants, cafés & shopping
* Minutes to Downtown Denver
* Easy access to I-25
* Professionally managed
* Deposit: $1,795.00 for well qualified applicants.
Resident Benefits Package (RBP Required): Starting at $29.99/month designed to simplify your living experience. The package includes quarterly air filter delivery (if applicable), one-time late fee forgiveness, utility concierge service, identity protection, Access to our 24/7 AHS maintenance coordination preferred vendor list*, a resident rewards program, and credit building support. *Services are at additional cost.
Atlas Real Estate has partnered with Greenlight to offer an affordable alternative to upfront cash security deposits. Residents approved through Greenlight can choose between purchasing a deposit replacement policy with Greenlight at a fraction of the upfront cost OR pay a security deposit as low as 1 month’s rent, for well qualified applicants.
Pet Policy: We love pets! A $300.00 refundable pet deposit is due at move-in. Pet rent Is $35.00 per month.
**PETSCREENING IS A REQUIRED PART OF THE APPLICATION PROCESS FOR ALL APPLICANTS APPLYING WITH EMOTIONAL SUPPORT OR SERVICE ANIMALS.
Application fee: $50 per adult.
Fee breakdown:
Background Check (AppFolio): $25
Labor Cost (Atlas Real Estate): $25.18
Overhead/Technology Cost (Atlas Real Estate): $3.43
Total actual cost: $53.61
Total applicant cost: $50
Renters insurance is required and can be added for $15.99/month, or you may provide your own policy. For more information on this and other disclosures please review our flyer in the photos or visit us at realatlas.com
Contact us: